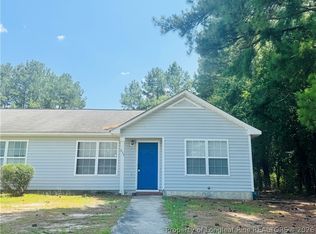
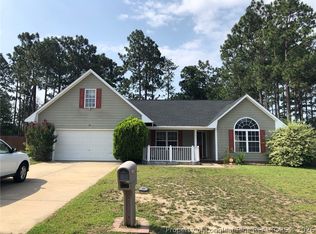
Welcome Home to 335 Chamberlin Blvd, Raeford, NC!
Looking for a comfortable home in a convenient Raeford location? This beautiful rental offers a great combination of space, comfort, and convenience; perfect for anyone looking for a place to call home.
Step inside and discover a welcoming layout with comfortable living spaces, and a kitchen ready for everyday living and entertaining with modern stainless steel appliances. The home provides the space you need to settle in and enjoy your new home.
Located in Raeford, you'll enjoy convenient access to shopping, hospitals, dining, schools, major roads, and nearby Fort Bragg, making this an excellent location for both everyday living and commuting.
Property Highlights:
Spacious and comfortable floor plan
Well-appointed kitchen
Comfortable bedrooms
Convenient Raeford location
Easy access to shopping, restaurants, and major roads
Convenient to Fort Bragg and surrounding communities
Great opportunity to make this house your next home
Don't miss the opportunity to make 335 Chamberlin Blvd your new home! Schedule your showing today and come see everything this property has to offer.
-A 12 months lease. If tenant want to leave once lease is up tenant must tell the property manager minimum 30 days before the lease expiration.
-Tenant is responsible for all utilities, trash services, maintenance of the landscaping and lawn.
-No pets allowed, no smoking inside the house or the garage area.
House for rent
Single family residence
Available now
No pets
Air conditioner, central air
In unit laundry
Attached garage parking
Heat pump
What's special
Well-appointed kitchenModern stainless steel appliancesComfortable bedrooms
- 16 days |
- -- |
- -- |
Zillow last checked:
Listing updated:
Travel times
Facts & features
Interior
Bedrooms & bathrooms
- Bedrooms: 3
- Bathrooms: 3
- Full bathrooms: 2
- 1/2 bathrooms: 1
Heating
- Heat Pump
Cooling
- Air Conditioner, Central Air
Appliances
- Included: Dishwasher, Dryer, Microwave Oven, Oven, Refrigerator, Washer
- Laundry: In Unit
Features
- Flooring: Carpet, Hardwood
Interior area
- Total interior livable area: 2,001 sqft
Property
Parking
- Parking features: Attached, Garage
- Has attached garage: Yes
- Details: Contact manager
Features
- Patio & porch: Porch
- Exterior features: Private Fence
Details
- Additional structures: Garage(s)
- Parcel number: 494560301359
Construction
Type & style
- Home type: SingleFamily
- Property subtype: Single Family Residence
Community & HOA
Location
- Region: Raeford
Financial & listing details
- Lease term: 1 Year
Nearby apartments for rent
Price history
| Date | Event | Price |
|---|---|---|
| 9/10/2026 | Listed for rent | $1,950$1/sqft |
Source: Zillow Rentals Report a problem | ||
| 7/20/2022 | Sold | $275,000+5.8%$137/sqft |
Source:  LPRMLS #686975 Report a problem LPRMLS #686975 Report a problem | ||
| 6/22/2022 | Pending sale | $260,000$130/sqft |
Source:  Doorify MLS #LP686975 Report a problem Doorify MLS #LP686975 Report a problem | ||
| 6/22/2022 | Listed for sale | $260,000+33.3%$130/sqft |
Source: LPRMLS #686975 Report a problem | ||
| 5/22/2019 | Sold | $195,000-2.5%$97/sqft |
Source: LPRMLS #603929 Report a problem | ||
| 4/14/2019 | Pending sale | $199,900$100/sqft |
Source: Prudential All American Homes #603929 Report a problem | ||
| 4/8/2019 | Listed for sale | $199,900$100/sqft |
Source: BHHS ALL AMERICAN HOMES #2 #603929 Report a problem | ||
| 6/22/2018 | Listing removed | $199,900$100/sqft |
Source: BHHS ALL AMERICAN HOMES #2 #538338 Report a problem | ||
| 3/21/2018 | Listed for sale | $199,900+4.7%$100/sqft |
Source: BHHS ALL AMERICAN HOMES #2 #538338 Report a problem | ||
| 11/3/2010 | Sold | $191,000$95/sqft |
Source: Public Record Report a problem | ||