Located in the heart of Sylvan Heights, this thoughtfully designed 4-bed home offers elevated living w/a primary suite on main level & sweeping views to the NE & W. The home makes a striking first impression w/a covered front porch & 2nd floor balcony, while the rear of the property is built for entertaining. A spacious covered deck w/gas line hookup overlooks the fenced, landscaped backyard featuring an in-ground pool & spa, complemented by a lower patio & sun deck ideal for lounging. Add’l highlights include alley-access parking, trash pad, & attached 2-car garage w/EV charger outlet & overhead storage. Inside, the 2-story great rm is filled w/natural light & a 2nd floor-to-ceiling fireplace adds warmth & architectural interest to the living space. Vertical wood slat accent walls in foyer, hardwoods t/o, & stairwell w/louvered lighting & wrought iron handrails create a cohesive, modern aesthetic. The kitchen is both functional & refined, centered around a waterfall-edge island & equipped w/a 48” Forno dual fuel range w/double oven, pot filler & Forno refrigerator/freezer. The scullery enhances everyday living w/a beverage center, dual-zone wine & beverage cooler, ice maker, & microwave. The main-level primary suite offers a private retreat w/a spacious walk-in closet & spa-like ensuite featuring a soaking tub, large walk-in shower, dual floating vanity w/underlighting & TOTO Washlet toilet. A connected utility rm w/sink & storage provides direct access to the primary closet for added convenience. Add’l living spaces include a main-level office w/wood beams & pocket door, & 2nd-floor bonus rm w/its own balcony & wet bar. Each secondary bedroom includes its own ensuite bath & walk-in closet, offering comfort & privacy for guests or family. Built w/efficiency & quality in mind, the home also features an encapsulated crawl space w/spray foam insulation & tankless water heater, all just moments from L&L Market & a collection of beloved neighborhood restaurants.
Closed
Zestimate®
$1,900,000
335 Chamberlin St, Nashville, TN 37209
4beds
3,824sqft
Single Family Residence, Residential
Built in 2023
7,405 Square Feet Lot
$1,900,000 Zestimate®
$497/sqft
$6,303 Estimated rent
Home value
$1,900,000
$1.80M - $2.00M
$6,303/mo
Zestimate® history
Owner options
List your home for rent
$6,303/mo
Rent Zestimate®
Find your next renter with Zillow Rental Manager. Plus, with online applications, you can quickly screen prospective tenants – for free.
$6,303/mo
Rent Zestimate®
Refinance and save
$11,221/mo
Est. payment
Refinancing to a lower rate could help reduce your monthly payments and save thousands over the life of the loan.
$11,221/mo
Est. payment
Explore your selling options
Work with a Zillow partner agent
Leverage their expertise and Zillow's premium Showcase listings to get your home seen by more buyers.
Get startedList with your own agent
Get your home in front of millions of buyers by listing it on Zillow.
Learn how to do itSell it yourself
Take full control of how buyers see your home on Zillow by listing For Sale by Owner (FSBO).
List your homeWhat's special
Zillow last checked:
Listing updated:
Listed by:
Erin Krueger 615-509-7166,
Compass Tennessee, LLC
Bought with:
Heidi Jordan, 298059
Benchmark Realty, LLC
Source: RealTracs MLS as distributed by MLS GRID,MLS#: 3183558
Facts & features
Interior
Bedrooms & bathrooms
- Bedrooms: 4
- Bathrooms: 5
- Full bathrooms: 4
- 1/2 bathrooms: 1
- Main level bedrooms: 1
Bedroom 1
- Features: Full Bath
- Level: Full Bath
- Area: 304 Square Feet
- Dimensions: 19x16
Bedroom 2
- Features: Walk-In Closet(s)
- Level: Walk-In Closet(s)
- Area: 270 Square Feet
- Dimensions: 15x18
Bedroom 3
- Features: Walk-In Closet(s)
- Level: Walk-In Closet(s)
- Area: 315 Square Feet
- Dimensions: 15x21
Bedroom 4
- Features: Walk-In Closet(s)
- Level: Walk-In Closet(s)
- Area: 210 Square Feet
- Dimensions: 15x14
Primary bathroom
- Features: Suite
- Level: Suite
Kitchen
- Area: 135 Square Feet
- Dimensions: 15x9
Living room
- Area: 272 Square Feet
- Dimensions: 16x17
Other
- Features: Office
- Level: Office
- Area: 135 Square Feet
- Dimensions: 15x9
Other
- Features: Utility Room
- Level: Utility Room
- Area: 70 Square Feet
- Dimensions: 7x10
Recreation room
- Features: Second Floor
- Level: Second Floor
- Area: 272 Square Feet
- Dimensions: 16x17
Heating
- Central
Cooling
- Central Air
Appliances
- Included: Double Oven, Range, Dishwasher, Disposal, Freezer, Ice Maker, Microwave, Refrigerator
Features
- Entrance Foyer, Extra Closets, High Ceilings, Open Floorplan, Pantry, Walk-In Closet(s), Wet Bar, Kitchen Island
- Flooring: Wood
- Basement: Crawl Space,None
- Number of fireplaces: 1
- Fireplace features: Living Room
Interior area
- Total structure area: 3,824
- Total interior livable area: 3,824 sqft
- Finished area above ground: 3,824
Property
Parking
- Total spaces: 2
- Parking features: Garage Door Opener, Garage Faces Front, Concrete, Driveway
- Attached garage spaces: 2
- Has uncovered spaces: Yes
Features
- Levels: One
- Stories: 2
- Patio & porch: Deck, Covered, Patio, Porch
- Exterior features: Balcony
- Has private pool: Yes
- Pool features: In Ground
- Fencing: Back Yard
- Has view: Yes
- View description: City
Lot
- Size: 7,405 Square Feet
- Dimensions: 50 x 150
Details
- Parcel number: 09213027100
- Special conditions: Standard
Construction
Type & style
- Home type: SingleFamily
- Property subtype: Single Family Residence, Residential
Materials
- Fiber Cement, Hardboard Siding
Condition
- New construction: No
- Year built: 2023
Utilities & green energy
- Sewer: Public Sewer
- Water: Public
- Utilities for property: Water Available
Green energy
- Energy efficient items: Thermostat, Water Heater
Community & HOA
Community
- Security: Security System
- Subdivision: Sylvan Heights
HOA
- Has HOA: No
Location
- Region: Nashville
Financial & listing details
- Price per square foot: $497/sqft
- Tax assessed value: $1,525,200
- Annual tax amount: $11,828
- Date on market: 4/28/2026
Price history
| Date | Event | Price |
|---|---|---|
| 7/7/2026 | Sold | $1,900,000-5%$497/sqft |
Source:  RealTracs MLS as distributed by MLS GRID #3183558 Report a problem RealTracs MLS as distributed by MLS GRID #3183558 Report a problem | ||
| 6/3/2026 | Contingent | $1,999,000$523/sqft |
Source: RealTracs MLS as distributed by MLS GRID #3183558 Report a problem | ||
| 5/13/2026 | Listed for sale | $1,999,000+19.3%$523/sqft |
Source: RealTracs MLS as distributed by MLS GRID #3183558 Report a problem | ||
| 8/30/2023 | Sold | $1,675,000-1.5%$438/sqft |
Source: RealTracs MLS as distributed by MLS GRID #2536381 Report a problem | ||
| 8/14/2023 | Contingent | $1,699,900$445/sqft |
Source: RealTracs MLS as distributed by MLS GRID #2536381 Report a problem | ||
| 7/7/2023 | Listed for sale | $1,699,900+275.7%$445/sqft |
Source: RealTracs MLS as distributed by MLS GRID #2536381 Report a problem | ||
| 4/26/2022 | Sold | $452,500+212.3%$118/sqft |
Source: Public Record Report a problem | ||
| 1/5/2021 | Listing removed | -- |
Source: Owner Report a problem | ||
| 3/24/2011 | Listing removed | $144,900$38/sqft |
Source: Owner Report a problem | ||
| 5/1/2010 | Listed for sale | $144,900+70.5%$38/sqft |
Source: Owner Report a problem | ||
| 8/21/2009 | Sold | $85,000-5.5%$22/sqft |
Source: Public Record Report a problem | ||
| 7/22/2009 | Listed for sale | $89,900+29.6%$24/sqft |
Source: Hodges and Fooshee Realty, Inc #1101578 Report a problem | ||
| 9/13/2004 | Sold | $69,392$18/sqft |
Source: Public Record Report a problem | ||
Public tax history
| Year | Property taxes | Tax assessment |
|---|---|---|
| 2025 | $10,730 | $381,300 |
Find assessor info on the county website
Neighborhood: Sylvan Heights
Nearby homes
- $379,6002 bd1 ba770 sqft337 Chamberlin St, Nashville, TN 37209Off Market
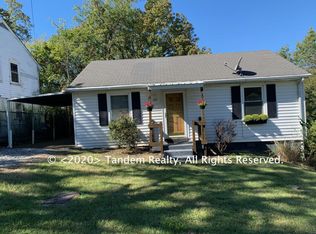
- $780,2003 bd3 ba2.1k sqft333 Chamberlin St, Nashville, TN 37209Off Market

- $377,1002 bd1 ba704 sqft339 Chamberlin St, Nashville, TN 37209Off Market

- $442,9002 bd1 ba977 sqft331 Chamberlin St, Nashville, TN 37209Off Market
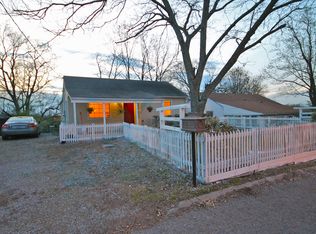
- $644,4002 bd1 ba670 sqft3723 Nevada Ave, Nashville, TN 37209Off Market
- $--2 bd1 ba670 sqft3723 Nevada Ave #A, Nashville, TN 37209Off Market
- $442,2002 bd1 ba670 sqft3723 Nevada Ave #C, Nashville, TN 37209Off Market
- $1,599,9005 bd6 ba4.3k sqft341 Chamberlin St, Nashville, TN 37209For Sale
Nearby schools
GreatSchools rating
- 8/10Sylvan Park Paideia Design CenterGrades: K-5Distance: 0.9 mi
- 8/10West End Middle SchoolGrades: 6-8Distance: 1.2 mi
- 6/10Hillsboro High SchoolGrades: 9-12Distance: 3.2 mi
Schools provided by the listing agent
- Elementary: Sylvan Park Paideia Design Center
- Middle: West End Middle School
- High: Hillsboro Comp High School
Source: RealTracs MLS as distributed by MLS GRID. This data may not be complete. We recommend contacting the local school district to confirm school assignments for this home.
Get a cash offer in 3 minutes
Find out how much your home could sell for in as little as 3 minutes with a no-obligation cash offer.
Estimated market value
$1,900,000
Get a cash offer in 3 minutes
Find out how much your home could sell for in as little as 3 minutes with a no-obligation cash offer.
Estimated market value
$1,900,000
- Tennessee
- Davidson County
- Nashville
- 37209
- Sylvan Heights
- 335 Chamberlin St
Nearby cities
Nearby neighborhoods
Nearby zip codes
Other Nashville Topics
