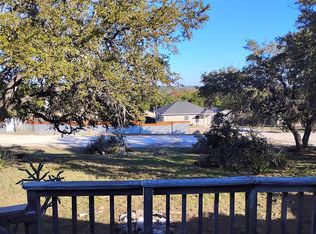
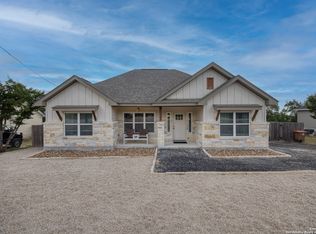
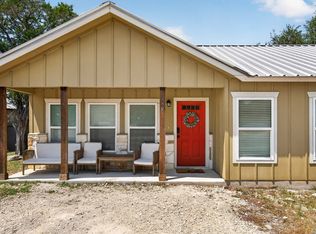
$10,000 SELLER INCENTIVE + NEW PRIVACY FENCE! Seller offering up to $10,000 toward buyer's allowable closing costs and/or interest-rate buy down with an acceptable offer! Welcome to 335 Cimarron in Spring Branch, a charming 3-bedroom, 2-bath Hill Country home offering approximately 1,154 square feet of comfortable living space on a spacious quarter-acre lot. A brand-new privacy fence has just been completed, creating a private and functional backyard that's ready for pets, entertaining, gardening, or simply relaxing outdoors. Built in 2018, this home features an inviting open-concept layout with 9-foot ceilings, abundant natural light and granite countertops. The kitchen opens to the living and dining areas, making the space comfortable for both everyday living and entertaining. Enjoy the peaceful Hill Country setting while remaining conveniently located in the Spring Branch area and Comal ISD. Highlights Up to $10,000 seller incentive Brand-new privacy fence 3 bedrooms / 2 bathrooms Approximately 1,154 sq. ft. Approximately 1/4-acre lot Built in 2018 Granite countertops 9-foot ceilings Open-concept living area Hill Country setting Comal ISD Don't miss this opportunity-the seller incentive could help reduce your cash needed at closing or lower your mortgage payment through an eligible interest-rate buydown. Schedule your showing today! Seller contribution subject to acceptable offer, buyer's loan program, lender approval and applicable limits.
For sale
$247,500
335 Cimarron, Spring Branch, TX 78070
3beds
1,154sqft
Single Family Residence
Built in 2018
0.25 Acres Lot
$241,800 Zestimate®
$214/sqft
$-- HOA
What's special
Brand-new privacy fenceAbundant natural lightGranite countertopsSpacious quarter-acre lotInviting open-concept layoutPrivate and functional backyard
- 73 days
- 203
- 9
Zillow last checked:
Listing updated:
Listed by:
Lesli Matt TREC #760068 (210) 882-7197,
Hill Country Flat Fee Realty
Source: LERA MLS,MLS#: 1997505
Facts & features
Interior
Bedrooms & bathrooms
- Bedrooms: 3
- Bathrooms: 2
- Full bathrooms: 2
Primary bedroom
- Features: Outside Access, Walk-In Closet(s), Full Bath
- Area: 240
- Dimensions: 20 x 12
Bedroom 2
- Area: 168
- Dimensions: 14 x 12
Bedroom 3
- Area: 144
- Dimensions: 12 x 12
Primary bathroom
- Features: Shower Only
- Area: 100
- Dimensions: 10 x 10
Kitchen
- Area: 240
- Dimensions: 20 x 12
Living room
- Area: 144
- Dimensions: 12 x 12
Heating
- Central, Electric
Cooling
- Central Air
Appliances
- Included: Built-In Oven, Dishwasher
- Laundry: Laundry Room, Washer Hookup, Dryer Connection
Features
- One Living Area, Kitchen Island, High Speed Internet
- Flooring: Ceramic Tile, Laminate
- Windows: Window Coverings
- Has basement: No
- Has fireplace: No
- Fireplace features: Not Applicable
Interior area
- Total interior livable area: 1,154 sqft
Property
Parking
- Parking features: None
Features
- Levels: One
- Stories: 1
- Pool features: None
- Has view: Yes
- View description: County VIew
Lot
- Size: 0.25 Acres
Details
- Parcel number: 300325241500
Construction
Type & style
- Home type: SingleFamily
- Property subtype: Single Family Residence
Materials
- Siding
- Foundation: Slab
- Roof: Composition
Condition
- Pre-Owned
- New construction: No
- Year built: 2018
Details
- Builder name: Sunny Circle Homes
Utilities & green energy
- Sewer: Aerobic Septic
- Utilities for property: Cable Available
Community & HOA
Community
- Features: None
- Subdivision: Lake Of The Hills Estates
Location
- Region: Spring Branch
Financial & listing details
- Price per square foot: $214/sqft
- Tax assessed value: $231,410
- Annual tax amount: $3,533
- Price range: $247.5K - $247.5K
- Date on market: 7/3/2026
- Cumulative days on market: 74 days
- Listing terms: Conventional,FHA,VA Loan,Cash
Estimated market value
$241,800
$230,000 - $254,000
$1,625/mo
Price history
| Date | Event | Price |
|---|---|---|
| 7/3/2026 | Listed for sale | $247,500+86.2%$214/sqft |
Source:  LERA MLS #1997505 Report a problem LERA MLS #1997505 Report a problem | ||
| 6/5/2018 | Sold | -- |
Source:  Central Texas MLS #334050 Report a problem Central Texas MLS #334050 Report a problem | ||
| 2/1/2018 | Listing removed | $132,900$115/sqft |
Source: BHHS Don Johnson REALTORS (CL) #334050 Report a problem | ||
| 1/23/2018 | Listed for sale | $132,900$115/sqft |
Source: BHHS Don Johnson, REALTORS #1288668 Report a problem | ||
Public tax history
| Year | Property taxes | Tax assessment |
|---|---|---|
| 2025 | $804 +4.1% | $231,410 +3.3% |
| 2024 | $772 +0.1% | $223,980 -3% |
| 2023 | $771 -4.2% | $231,000 +4.5% |
| 2022 | $805 -69.4% | $221,150 +50.4% |
| 2021 | $2,626 +3.3% | $147,020 +3.1% |
| 2020 | $2,541 -1.5% | $142,650 +2.5% |
| 2019 | $2,579 +2407.3% | $139,200 +2468.3% |
| 2018 | $103 | $5,420 +100% |
| 2017 | -- | $2,710 +24.9% |
| 2016 | $41 | $2,170 |
| 2015 | $41 | $2,170 |
| 2014 | $41 | $2,170 |
| 2013 | -- | $2,170 |
| 2003 | -- | -- |
| 2002 | -- | -- |
| 2001 | -- | -- |
| 2000 | -- | $1,090 |
Find assessor info on the county website
Monthly payment
Est. payment
Payment breakdown
Explore the cost of this home by adjusting the details. Changes won't be saved.Climate risks
Neighborhood: 78070
Nearby schools
Schools provided by the listing agent
- Elementary: Rebecca Creek
- Middle: Mountain Valley
- High: Canyon Lake
- District: Comal
Source: LERA MLS. This data may not be complete. We recommend contacting the local school district to confirm school assignments for this home.
Similar homes
- $231,9003 bd2 ba1.3k sqft473 HIGH DR, Spring Branch, TX 78070For Sale

 MLS ID #2005896, Tomaline Johnson TREC #564846, JB Goodwin, REALTORS. LERA MLS
 - $255,4123 bd2 ba1.4k sqft845 TEE DR, Spring Branch, TX 78070New Construction
 MLS ID #1967778, Kimberly Rendon TREC #794396, Inspired Brokerage, LLC. LERA MLS
 - $239,9003 bd2 ba1.3k sqft1559 Golf Course Dr., Spring Branch, TX 78070New Construction
 MLS ID #1812936, Kathleen Fielding TREC #536651, StoneWater Real Estate, LLC. LERA MLS
 - $253,0003 bd2 ba1.2k sqft639 RIMROCK CV, Spring Branch, TX 78070For Sale
 MLS ID #2007155, Jeffrey Robillard TREC #687855, Newfound Real Estate. LERA MLS
 - $249,7003 bd2 ba1.5k sqft5004 Apache Moon, Spring Branch, TX 78070For SaleMLS ID #2001335, Melanie Heath TREC #597098, MCH Realty Group. LERA MLS
- $280,0003 bd2 ba1.4k sqft150 Hill Dr, Spring Branch, TX 78070For SaleMLS ID #2005824, Vanessa Avila TREC #737073, Resi Realty, LLC. LERA MLS
- $259,9003 bd2 ba1.3k sqft1229 BOB WHITE DR, Spring Branch, TX 78070For SaleMLS ID #2008556, Judy Smith TREC #421168, Homecity Real Estate. LERA MLS
- $230,0003 bd2 ba1.5k sqft1491 Live Oak Dr, Spring Branch, TX 78070For SaleMLS ID #1993653, Andrew Gallegos TREC #516554, Century 21 Randall Morris. LERA MLS
- $275,0003 bd2 ba1.2k sqft1035 Cedar Grove Trail, Spring Branch, TX 78070For SaleMLS ID #2013608, Shane Neal TREC #608871, eXp Realty. LERA MLS
- $270,0003 bd2 ba1.2k sqft111 Alpine Ct, Spring Branch, TX 78070For SaleMLS ID #1970796, Ashley Raymond TREC #687710, Central Metro Realty. LERA MLS
- $200,000-- bd1 ba1k sqft9137 Fawn Creek, Spring Branch, TX 78070For SaleMLS ID #1935384, Brian Phelt TREC #671433, ForeFront Property Management. LERA MLS
- $299,0003 bd2 ba1.6k sqft422 Weatherby Dr, Spring Branch, TX 78070For SaleMLS ID #1996304, Katy Stephens TREC #508341, Phyllis Browning Company. LERA MLS
- $282,2223 bd2 ba1.2k sqft1314 CEDAR GROVE TRL, Spring Branch, TX 78070For SaleMLS ID #1994988, Eric Seemann TREC #646942, Keller Williams Heritage. LERA MLS
- $245,0003 bd2 ba1.4k sqft1096 DEER VALLEY PASS, Spring Branch, TX 78070New ConstructionMLS ID #2008497, Blanca Garcia-Garza TREC #811563, Real Broker, LLC. LERA MLS
- $335,0003 bd2 ba1.4k sqft1627 FOREST LAKE DR, Spring Branch, TX 78070For SaleMLS ID #2009092, M Fernanda Navarro TREC #793476, Keller Williams Heritage. LERA MLS
- $355,0003 bd2 ba1.5k sqft162 CANYON VW, Spring Branch, TX 78070For SaleMLS ID #2013152, John Wilkins TREC #613593, Redbird Realty LLC. LERA MLS
- $309,9903 bd2 ba1.3k sqft117 Lightning Bolt, Spring Branch, TX 78070Active
 MLS ID #2466180, Alina Ramirez, Realty of America, LLC. Unlock MLS
 - $333,8503 bd2 ba1.7k sqft2962 contour, Spring Branch, TX 78070New ConstructionMLS ID #1941584, Armandina Guajardo TREC #809399, United Realty Group of Texas, LLC. LERA MLS
- $269,9003 bd2 ba1.3k sqft315 Sage Circle, Blanco, TX 78606For SaleMLS ID #2004084, Julie Alexander TREC #541409, Kuper Sotheby's Int'l Realty. LERA MLS
