Skip main navigation
Sold
  • $200,000

    335 Cleveland St, Brillion, WI 54110

    3beds
    1,320sqft
    Single Family Residence
    Built in 1920
    6,098 Square Feet Lot
    $200,100 Zestimate®
    $152/sqft
    $1,423 Estimated rent

    Home value

    $200,100

    Estimated sales range

    Not available

    $1,423/mo

    Zestimate® history
    Loading
    Loading...

    Owner options

    List your home for rent

    $1,423/mo

    Rent Zestimate®

    Find your next renter with Zillow Rental Manager. Plus, with online applications, you can quickly screen prospective tenants – for free.

    Learn more

    $1,423/mo

    Rent Zestimate®

    Refinance and save

    $1,439/mo

    Est. payment

    Refinancing to a lower rate could help reduce your monthly payments and save thousands over the life of the loan.

    See today's rates

    $1,439/mo

    Est. payment

    Explore your selling options

    Work with a Zillow partner agent

    Leverage their expertise and Zillow's premium Showcase listings to get your home seen by more buyers.

    Get started

    List with your own agent

    Get your home in front of millions of buyers by listing it on Zillow.

    Learn how to do it

    Sell it yourself

    Take full control of how buyers see your home on Zillow by listing For Sale by Owner (FSBO).

    List your home

    What's special

    Main-floor washer and dryerInviting front porch
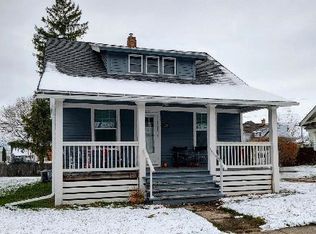
    Why rent when you can invest in yourself?Welcome home to this charming/updated character home in Brillion!Start your mornings/gather w/ friends on the inviting front porch.Inside you'll find a bright,open-concept livingroom&formal dining area perfect for entertaining.The kitchen comes fully equipped w/all appliances,plus the convenience of a main-floor washer & dryer.Main-floor bedroom adds great flexibility,while the upper level features two additional bedrooms&beautifully remodeled full bath.The outdoor space is a true standout,boasting a generous yard complete with a firepit and playset. For the hobbyist or extra storage needs,detached 2-car garage features a fantastic attached workshop/storage area right behind it.Don't miss this incredible opportunity-stop renting!48 hours binding.

    Zillow last checked:

    Listing updated:

    Listed by:

    Amy T Sunke OFF-D:920-903-6546,

    Berkshire Hathaway HS Fox Cities Realty

    Bought with:

    Amy T Sunke

    Berkshire Hathaway HS Fox Cities Realty

    Source: RANW as distributed by MLS GRID,MLS#: 50331536

    Facts & features

    Interior

    Bedrooms & bathrooms
    • Bedrooms: 3
    • Bathrooms: 1
    • Full bathrooms: 1
    Bedroom 1
    • Level: Main
    • Dimensions: 11x11
    Bedroom 2
    • Level: Upper
    • Dimensions: 14x12
    Bedroom 3
    • Level: Upper
    • Dimensions: 12x8
    Formal dining room
    • Level: Main
    • Dimensions: 10x10
    Kitchen
    • Level: Main
    • Dimensions: 13x11
    Living room
    • Level: Main
    • Dimensions: 16x13
    Heating
    • Forced Air
    Cooling
    • Forced Air, Central Air
    Appliances
    • Included: Dishwasher, Dryer, Freezer, Microwave, Range, Refrigerator, Washer
    Features
    • At Least 1 Bathtub, Cable Available, High Speed Internet
    • Basement: Full
    • Has fireplace: No
    • Fireplace features: None
    Interior area
    • Total interior livable area: 1,320 sqft
    • Finished area above ground: 1,320
    • Finished area below ground: 0

    Property

    Parking
    • Total spaces: 2
    • Parking features: Detached
    • Garage spaces: 2
    Accessibility
    • Accessibility features: 1st Floor Bedroom, Laundry 1st Floor
    Lot
    • Size: 6,098 Square Feet
    • Features: Sidewalk
    Details
    • Parcel number: 14972
    • Zoning: Residential
    • Special conditions: Arms Length

    Construction

    Type & style
    • Home type: SingleFamily
    • Architectural style: Cape Cod
    • Property subtype: Single Family Residence
    Materials
    • Shake Siding
    • Foundation: Stone
    Condition
    • New construction: No
    • Year built: 1920

    Utilities & green energy

    • Sewer: Public Sewer
    • Water: Public

    Community & HOA

    Location
    • Region: Brillion

    Financial & listing details

    • Price per square foot: $152/sqft
    • Tax assessed value: $120,000
    • Annual tax amount: $3,360
    • Date on market: 8/24/2026
    • Inclusions: Refrigerator, dishwasher, stove, microwave, freezer, 2 washers, 1 dryer, playset, basketball hoop, metal garage shelving.
    • Exclusions: Sellers personal property.

    Price history

    DateEventPrice
    9/29/2026Sold$200,000+5.3%$152/sqft
    Source: RANW as distributed by MLS GRID #50331536 Report a problem
    9/29/2026Pending sale$190,000$144/sqft
    Source: RANW as distributed by MLS GRID #50331536 Report a problem
    8/31/2026Contingent$190,000$144/sqft
    Source: WIREX MLS #50331536 Report a problem
    8/24/2026Listed for sale$190,000+201.6%$144/sqft
    Source: RANW as distributed by MLS GRID #50331536 Report a problem
    6/8/2010Sold$63,000+106.6%$48/sqft
    Source: Public Record Report a problem
    9/11/2008Sold$30,500$23/sqft
    Source: Public Record Report a problem

    Public tax history

    YearProperty taxesTax assessment
    2025$3,360 $120,000
    2024$3,360 +55.9%$120,000 +14%
    2023$2,156 +4.4%$105,300
    2022$2,065 -14.1%$105,300 +54.2%
    2021$2,404 +36.5%$68,300
    2020$1,760 +5.7%$68,300
    2019$1,665 +0.9%$68,300
    2018$1,650 +4.1%$68,300
    2017$1,584 $68,300
    Find assessor info on the county website

    Neighborhood: 54110

    Nearby schools

    GreatSchools rating
    Sell for more on Zillow
    Get a Zillow Showcase℠ listing at no additional cost and you could sell for .
    $200,100
    2% more
    +$4,002
    With Zillow Showcase(estimated)
    $204,102
    Sell for more on Zillow
    Get a Zillow Showcase℠ listing at no additional cost and you could sell for .
    $200,100
    2% more
    +$4,002
    With Zillow Showcase(estimated)
    $204,102