Welcome to 335 Club House Dr in the prestigious Windswept Estates golf community. This 2 year old custom built home is immaculate. With stunning curb appeal, and a manicured lawn, the home is extremely inviting. A spacious open floor plan with plenty of natural light, is great for entertaining, or just right for family time. The main areas of the home have LVP floor coverings, tile in the bathrooms, and carpeted bedrooms. The kitchen features all stainless appliances, with granite countertops. The master suite has a raised ceiling and a brick accent wall. Step into the master bath to find a separate soaker tub and shower. The home features a golf swing simulator room that has a separate mini split hvac. Step outside onto the expansive brick paver pool area to have amazing west facing sunset views.
Sold for $835,000
$835,000
335 Club House Dr E, Freeport, FL 32439
4beds
3,666sqft
Single Family Residence
Built in 2023
0.58 Acres Lot
$832,400 Zestimate®
$228/sqft
$4,299 Estimated rent
Home value
$832,400
$749,000 - $924,000
$4,299/mo
Zestimate® history
Owner options
List your home for rent
$4,299/mo
Rent Zestimate®
Find your next renter with Zillow Rental Manager. Plus, with online applications, you can quickly screen prospective tenants – for free.
$4,299/mo
Rent Zestimate®
Refinance and save
$5,082/mo
Est. payment
Refinancing to a lower rate could help reduce your monthly payments and save thousands over the life of the loan.
$5,082/mo
Est. payment
Explore your selling options
Work with a Zillow partner agent
Leverage their expertise and Zillow's premium Showcase listings to get your home seen by more buyers.
Get startedList with your own agent
Get your home in front of millions of buyers by listing it on Zillow.
Learn how to do itSell it yourself
Take full control of how buyers see your home on Zillow by listing For Sale by Owner (FSBO).
List your homeWhat's special
Carpeted bedroomsGranite countertopsBrick accent wallStunning curb appealPlenty of natural lightGolf swing simulator roomSpacious open floor plan
Zillow last checked:
Listing updated:
Listed by:
Adam J Robinson 850-685-1676,
The Ketchersid Group LLC
Bought with:
Larry D Gumm, 3425969
Anchor Realty Florida
Source: ECAOR,MLS#: 986728
Facts & features
Interior
Bedrooms & bathrooms
- Bedrooms: 4
- Bathrooms: 4
- Full bathrooms: 3
- 1/2 bathrooms: 1
Primary bedroom
- Level: First
- Area: 30448 Square Feet
- Dimensions: 173 x 176
Bedroom
- Level: First
- Area: 23598 Square Feet
- Dimensions: 138 x 171
Bedroom
- Level: First
- Area: 20286 Square Feet
- Dimensions: 138 x 147
Bedroom
- Level: First
- Area: 1632 Square Feet
- Dimensions: 136 x 12
Primary bathroom
- Level: First
- Area: 13965 Square Feet
- Dimensions: 133 x 105
Bathroom
- Description: Jack and Jill
- Level: First
- Area: 620610 Square Feet
- Dimensions: 411 x 1,510
Bathroom
- Level: First
- Area: 7144 Square Feet
- Dimensions: 94 x 76
Bathroom
- Level: First
- Area: 267 Square Feet
- Dimensions: 3 x 89
Dining area
- Level: First
- Area: 1595 Square Feet
- Dimensions: 145 x 11
Garage
- Level: First
- Area: 552 Square Feet
- Dimensions: 23 x 24
Kitchen
- Level: First
- Area: 3082 Square Feet
- Dimensions: 134 x 23
Laundry
- Level: First
- Area: 5016 Square Feet
- Dimensions: 66 x 76
Living room
- Level: First
- Area: 468 Square Feet
- Dimensions: 18 x 26
Media room
- Description: Golf Room
- Level: First
- Area: 345 Square Feet
- Dimensions: 15 x 23
Office
- Level: First
- Area: 20139 Square Feet
- Dimensions: 147 x 137
Other
- Description: Master Closet
- Level: First
- Area: 85050 Square Feet
- Dimensions: 810 x 105
Other
- Description: Pool Deck
- Level: First
- Area: 1776 Square Feet
- Dimensions: 48 x 37
Heating
- Central
Cooling
- Central Air, Ceiling Fan(s)
Appliances
- Included: Dishwasher, Microwave, Range Hood, Refrigerator, Electric Water Heater
- Laundry: Washer/Dryer Hookup
Features
- Crown Molding, Tray Ceiling(s), Kitchen Island, Recessed Lighting, Pantry, Split Bedroom
- Flooring: Tile, Vinyl
- Windows: Window Treatments
- Attic: Pull Down Stairs
- Common walls with other units/homes: No Common Walls
Interior area
- Total structure area: 3,666
- Total interior livable area: 3,666 sqft
Property
Parking
- Total spaces: 2
- Parking features: Garage Door Opener, Garage
- Attached garage spaces: 2
Features
- Stories: 1
- Patio & porch: Enclosed
- Exterior features: Private Yard, Lawn Pump, Sprinkler System
- Has private pool: Yes
- Pool features: Heated, In Ground, Gunite, Pool - Enclosed
Lot
- Size: 0.58 Acres
- Dimensions: 198 x 140 x 185 x 114
Details
- Parcel number: 151S181403000D0080
- Zoning description: Resid Single Family
Construction
Type & style
- Home type: SingleFamily
- Architectural style: Craftsman
- Property subtype: Single Family Residence
Materials
- Frame, Brick, Siding CmntFbrHrdBrd
- Roof: Shingle
Condition
- Construction Complete
- New construction: No
- Year built: 2023
Utilities & green energy
- Sewer: Septic Tank
- Water: Public
Community & HOA
Community
- Features: BBQ Pit/Grill, Gated, Golf, Short Term Rental - Not Allowed, Pavillion/Gazebo, Picnic Area, Playground, Pool, Tennis Court(s), Pickleball
- Subdivision: WINDSWEPT ESTATES
Location
- Region: Freeport
Financial & listing details
- Price per square foot: $228/sqft
- Annual tax amount: $5,452
- Date on market: 10/3/2025
Price history
| Date | Event | Price |
|---|---|---|
| 3/27/2026 | Sold | $835,000+1.2%$228/sqft |
Source:  ECAOR #986728 Report a problem ECAOR #986728 Report a problem | ||
| 2/25/2026 | Pending sale | $824,995$225/sqft |
Source: ECAOR #986728 Report a problem | ||
| 11/21/2025 | Price change | $824,995-1.2%$225/sqft |
Source: ECAOR #986728 Report a problem | ||
| 10/31/2025 | Price change | $834,995-1.8%$228/sqft |
Source: ECAOR #986728 Report a problem | ||
| 10/24/2025 | Price change | $849,995-1.7%$232/sqft |
Source: ECAOR #986728 Report a problem | ||
| 10/21/2025 | Price change | $864,995-1.1%$236/sqft |
Source: ECAOR #986728 Report a problem | ||
| 10/3/2025 | Listed for sale | $874,995$239/sqft |
Source: ECAOR #986728 Report a problem | ||
Public tax history
Tax history is unavailable.
Neighborhood: 32439
Nearby homes
- $484,7004 bd3 ba2.5k sqft309 Club House Dr E, Freeport, FL 32439Off Market
- $612,3004 bd2 ba2.8k sqft381 Club House Dr E, Freeport, FL 32439Off Market
- $427,0004 bd3 ba2.7k sqft43 Birdie Ct, Freeport, FL 32439Sold
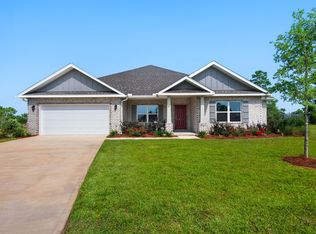
- $835,0004 bd3 ba3.6k sqftClub House Dr E, Freeport, FL 32439Sold
- $99,0000.63 AcresClub House Dr E, Freeport, FL 32439Sold
- $589,0003 bd2 ba2.1k sqft332 Club House Dr E, Freeport, FL 32439Sold
- $515,0004 bd3 ba2.3k sqft354 Club House Dr E, Freeport, FL 32439Sold
- $415,2004 bd2 ba2k sqft403 Club House Dr E, Freeport, FL 32439Off Market
Nearby schools
GreatSchools rating
- 6/10Freeport Elementary SchoolGrades: K-4Distance: 7.5 mi
- 7/10Freeport Middle SchoolGrades: 5-8Distance: 7.5 mi
- 8/10Freeport Senior High SchoolGrades: 9-12Distance: 6.6 mi
Schools provided by the listing agent
- Elementary: Freeport
- Middle: Freeport
- High: Freeport
Source: ECAOR. This data may not be complete. We recommend contacting the local school district to confirm school assignments for this home.


Get pre-qualified for a loan
At Zillow Home Loans, we can pre-qualify you in as little as 5 minutes with no impact to your credit score.An equal housing lender. NMLS #10287.
Sell for more on Zillow
Get a Zillow Showcase℠ listing at no additional cost and you could sell for .
$832,400
2% more
+$16,648
With Zillow Showcase(estimated)
$849,048
- Florida
- Walton County
- Freeport
- 32439
- 335 Club House Dr E
Nearby cities
Nearby zip codes
Other Freeport Topics
