Welcome to 335 Coach House Lane, nestled in the heart of Milton's sought-after Cambridge school district. This stunning residence boasts a blend of European architecture and modern elegance, offering a luxurious living experience. As you approach the home, you'll be greeted by fresh exterior paint that enhances its curb appeal and sets the stage for what awaits inside. Step through the front door onto newly installed white oak hardwood floors that span throughout the main level, exuding both warmth and sophistication. The heart of the home is undoubtedly the custom Chef's kitchen, which has been meticulously renovated to meet the highest standards of culinary excellence. Featuring a gorgeous waterfall island, state of the art appliances, premium countertops, and ample storage space, this kitchen is sure to inspire your inner chef. With five bedrooms and four bathrooms, including the primary suite on the main level, there's plenty of space to accommodate family and guests alike. The attention to detail is evident in every room, with intricate accents adding to the home's charm and character. Entertainment options abound in the fully finished basement, where you'll find a kitchenette, cinema room, and a guest suite. Whether you're hosting a movie night or entertaining friends and family, this space offers endless possibilities for relaxation and enjoyment. Conveniently located just a 10-minute drive from downtown Alpharetta, residents of 335 Coach House Lane enjoy easy access to a wealth of shopping, dining, and entertainment options. From its exceptional school district to its luxurious amenities, this home truly offers the best of Alpharetta living.
Closed
$1,105,000
335 Coach House Ln, Milton, GA 30004
5beds
5,334sqft
Single Family Residence, Residential
Built in 2004
1.14 Acres Lot
$1,293,600 Zestimate®
$207/sqft
$6,715 Estimated rent
Home value
$1,293,600
$1.20M - $1.40M
$6,715/mo
Zestimate® history
Owner options
List your home for rent
$6,715/mo
Rent Zestimate®
Find your next renter with Zillow Rental Manager. Plus, with online applications, you can quickly screen prospective tenants – for free.
$6,715/mo
Rent Zestimate®
Refinance and save
$5,813/mo
Est. payment
Refinancing to a lower rate could help reduce your monthly payments and save thousands over the life of the loan.
$5,813/mo
Est. payment
Explore your selling options
Work with a Zillow partner agent
Leverage their expertise and Zillow's premium Showcase listings to get your home seen by more buyers.
Get startedList with your own agent
Get your home in front of millions of buyers by listing it on Zillow.
Learn how to do itSell it yourself
Take full control of how buyers see your home on Zillow by listing For Sale by Owner (FSBO).
List your homeWhat's special
Modern eleganceLuxurious living experienceEntertainment optionsEuropean architectureIntricate accentsFresh exterior paintCurb appeal
Zillow last checked:
Listing updated:
Listed by:
Dean Zamora,
Redfin Corporation
Bought with:
Sonya Johnson, 374232
Maximum One Realtor Partners
Source: FMLS GA,MLS#: 7357982
Facts & features
Interior
Bedrooms & bathrooms
- Bedrooms: 5
- Bathrooms: 6
- Full bathrooms: 4
- 1/2 bathrooms: 2
- Main level bathrooms: 1
- Main level bedrooms: 1
Rooms
- Room types: Family Room, Living Room
Primary bedroom
- Features: Master on Main
- Level: Master on Main
Bedroom
- Features: Master on Main
Primary bathroom
- Features: Double Vanity, Separate Tub/Shower
Dining room
- Features: Seats 12+, Separate Dining Room
Kitchen
- Features: Cabinets White, Kitchen Island, Pantry Walk-In, Stone Counters
Heating
- Natural Gas
Cooling
- Ceiling Fan(s), Central Air
Appliances
- Included: Dishwasher, Gas Oven, Gas Range, Microwave, Range Hood, Refrigerator
- Laundry: Main Level
Features
- Bookcases, Cathedral Ceiling(s), Crown Molding, High Ceilings 9 ft Main, High Speed Internet
- Flooring: Hardwood
- Windows: Double Pane Windows
- Basement: Daylight,Finished,Full
- Number of fireplaces: 1
- Fireplace features: Family Room
- Common walls with other units/homes: No Common Walls
Interior area
- Total structure area: 5,334
- Total interior livable area: 5,334 sqft
Property
Parking
- Total spaces: 2
- Parking features: Garage
- Garage spaces: 2
Accessibility
- Accessibility features: None
Features
- Levels: Three Or More
- Patio & porch: Covered, Deck
- Exterior features: Private Yard, Rain Gutters
- Pool features: None
- Spa features: None
- Fencing: Back Yard,Privacy
- Has view: Yes
- View description: Rural, Trees/Woods
- Waterfront features: None
- Body of water: None
Lot
- Size: 1.14 Acres
- Features: Back Yard, Private, Wooded
Details
- Additional structures: None
- Parcel number: 22 489006050644
- Other equipment: None
- Horse amenities: None
Construction
Type & style
- Home type: SingleFamily
- Architectural style: European
- Property subtype: Single Family Residence, Residential
Materials
- Brick 3 Sides
- Foundation: Pillar/Post/Pier
- Roof: Composition
Condition
- Resale
- New construction: No
- Year built: 2004
Utilities & green energy
- Electric: 110 Volts
- Sewer: Septic Tank
- Water: Public
- Utilities for property: Cable Available, Electricity Available, Natural Gas Available, Phone Available, Water Available
Green energy
- Energy efficient items: None
- Energy generation: None
Community & HOA
Community
- Features: None
- Security: Carbon Monoxide Detector(s), Smoke Detector(s)
- Subdivision: Grass Valley
HOA
- Has HOA: Yes
- HOA fee: $350 annually
Location
- Region: Milton
Financial & listing details
- Price per square foot: $207/sqft
- Tax assessed value: $895,500
- Annual tax amount: $8,684
- Date on market: 3/25/2024
- Cumulative days on market: 6 days
- Electric utility on property: Yes
- Road surface type: Asphalt
Price history
| Date | Event | Price |
|---|---|---|
| 6/26/2024 | Sold | $1,105,000+67.4%$207/sqft |
Source:  FMLS GA #7357982 Report a problem FMLS GA #7357982 Report a problem | ||
| 10/7/2021 | Sold | $660,000+88.6%$124/sqft |
Source: Public Record Report a problem | ||
| 4/30/2012 | Sold | $350,000-27.8%$66/sqft |
Source: Public Record Report a problem | ||
| 8/7/2007 | Sold | $485,000+3.2%$91/sqft |
Source: Public Record Report a problem | ||
| 1/10/2007 | Sold | $470,018-14.5%$88/sqft |
Source: Public Record Report a problem | ||
| 10/10/2005 | Sold | $549,900+30.3%$103/sqft |
Source: Public Record Report a problem | ||
| 2/26/2004 | Sold | $422,000+752.5%$79/sqft |
Source: Public Record Report a problem | ||
| 1/22/2002 | Sold | $49,500$9/sqft |
Source: Public Record Report a problem | ||
Public tax history
| Year | Property taxes | Tax assessment |
|---|---|---|
| 2025 | $8,364 -3.4% | $358,200 +8% |
| 2024 | $8,660 -0.3% | $331,560 |
| 2023 | $8,684 +25% | $331,560 +25.6% |
| 2022 | $6,946 -20.5% | $264,000 -18% |
| 2021 | $8,733 -2.7% | $321,880 +1.2% |
| 2020 | $8,978 +2.2% | $318,080 +1.8% |
| 2019 | $8,782 | $312,440 +2.4% |
| 2018 | $8,782 | $305,160 +117.4% |
| 2017 | $8,782 +100.4% | $140,400 |
| 2016 | $4,381 +0.6% | $140,400 |
| 2015 | $4,355 +11.3% | $140,400 |
| 2014 | $3,913 +4.8% | $140,400 +0.3% |
| 2013 | $3,735 -31.4% | $140,000 -29.2% |
| 2012 | $5,442 | $197,840 |
| 2011 | -- | $197,840 |
| 2010 | $5,449 +2.7% | $197,840 |
| 2009 | $5,305 | $197,840 |
| 2008 | -- | $197,840 |
| 2007 | -- | $197,840 +26.1% |
| 2005 | -- | $156,840 |
Find assessor info on the county website
Neighborhood: 30004
Nearby homes
- $848,4004 bd3 ba2.8k sqft345 Coach House Ln, Milton, GA 30004Off Market
- $994,3005 bd4 ba5.1k sqft340 Coach House Ln, Milton, GA 30004Off Market
- $869,4005 bd4 ba3.4k sqft325 Coach House Ln, Milton, GA 30004Off Market
- $1,180,4005 bd6 ba5.6k sqft50 Dover Rd, Milton, GA 30004Off Market
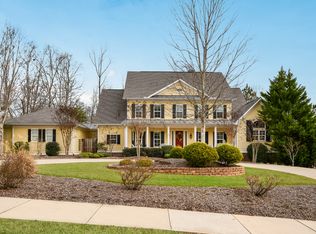
- $907,9005 bd5 ba4k sqft330 Coach House Ln, Milton, GA 30004Off Market
- $1,266,6005 bd4 ba5.3k sqft64 Dover Rd, Milton, GA 30004Off Market
- $1,074,6005 bd4 ba5.1k sqft350 Coach House Ln, Milton, GA 30004Off Market
- $1,174,9004 bd4 ba4.3k sqft36 Dover Rd, Milton, GA 30004Off Market
Nearby schools
GreatSchools rating
- 8/10Summit Hill Elementary SchoolGrades: PK-5Distance: 2.3 mi
- 9/10Hopewell Middle SchoolGrades: 6-8Distance: 3.1 mi
- 10/10Cambridge High SchoolGrades: 9-12Distance: 2.2 mi
Schools provided by the listing agent
- Elementary: Summit Hill
- Middle: Hopewell
- High: Cambridge
Source: FMLS GA. This data may not be complete. We recommend contacting the local school district to confirm school assignments for this home.
Get a cash offer in 3 minutes
Find out how much your home could sell for in as little as 3 minutes with a no-obligation cash offer.
Estimated market value
$1,293,600
Get a cash offer in 3 minutes
Find out how much your home could sell for in as little as 3 minutes with a no-obligation cash offer.
Estimated market value
$1,293,600
- Georgia
- Fulton County
- Milton
- 30004
- 335 Coach House Ln
Nearby cities
Nearby neighborhoods
Nearby zip codes
Other Milton Topics
