Skip main navigation
Closed
  • $580,000

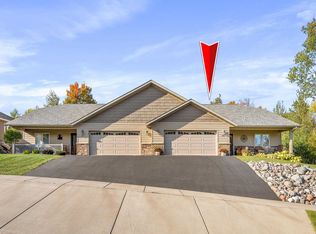
    335 Coffee Creek Blvd, Duluth, MN 55811

    3beds
    1,858sqft
    Single Family Residence
    Built in 2018
    6,534 Square Feet Lot
    $602,000 Zestimate®
    $312/sqft
    $3,030 Estimated rent

    Home value

    $602,000

    $518,000 - $698,000

    $3,030/mo

    Zestimate® history
    Loading
    Loading...

    Owner options

    List your home for rent

    $3,030/mo

    Rent Zestimate®

    Find your next renter with Zillow Rental Manager. Plus, with online applications, you can quickly screen prospective tenants – for free.

    Learn more

    $3,030/mo

    Rent Zestimate®

    Refinance and save

    $3,880/mo

    Est. payment

    Refinancing to a lower rate could help reduce your monthly payments and save thousands over the life of the loan.

    See today's rates

    $3,880/mo

    Est. payment

    Explore your selling options

    Work with a Zillow partner agent

    Leverage their expertise and Zillow's premium Showcase listings to get your home seen by more buyers.

    Get started

    List with your own agent

    Get your home in front of millions of buyers by listing it on Zillow.

    Learn how to do it

    Sell it yourself

    Take full control of how buyers see your home on Zillow by listing For Sale by Owner (FSBO).

    List your home

    What's special

    Modern single-level townhomeBeautiful views of wildlifeRecently serviced gas fireplaceLandscaped front yardWash sinkNatural spacesBonus room
    This gorgeous, modern, single-level townhome built in 2019 offers comfort, ease, style, and spacious living. Located in the perfect spot for efficient travel throughout the Duluth area, you’ll enjoy the comforts of a meticulously bult home close to all Duluth’s amenities without giving up the kind of quiet neighborhood that Coffee Creek offers. Enjoy peaceful neighborhood walks and beautiful views of wildlife from both your veranda and patio. This three bed/two bath home offers a primary suite that includes a walk-in closet & private ¾ bath, open living space featuring vaulted ceilings, and a recently serviced gas fireplace. The modern kitchen features stainless whirlpool appliances and a generous pantry. Adjacent to the attached 2-car garage is a mudroom with side-by-side washer/dryer, laundry closet, and coat closet. There’s a bonus room that could be perfect for your sewing machine or extra storage—or whatever your  heart desires! A landscaped front yard means minimal maintenance and complements the open back yard area which backs right up to natural spaces. There’s a super  handy garden shed, too. Not forgetting the details of your 2 car garage, you’ll be happy to know it features in-floor heat, Calco finish (as does the patio in back!), a wash sink, water spigot, and a tidy utility closet. At approximately 1,800 FSF this home is the perfect place for any new or current Duluthian.

    Zillow last checked:

    Listing updated:

    Listed by:

    Sheryl Homan-Homan House Group 218-260-8722,

    Edina Realty, Inc. - Duluth

    Bought with:

    NON-RMLS

    Non-MLS

    Source: NorthstarMLS as distributed by MLS GRID,MLS#: 6800017MLS Logo

    Facts & features

    Interior

    Bedrooms & bathrooms
    • Bedrooms: 3
    • Bathrooms: 2
    • Full bathrooms: 1
    • 3/4 bathrooms: 1
    Bedroom
    • Level: Main
    • Area: 196 Square Feet
    • Dimensions: 14x14
    Bedroom 2
    • Level: Main
    • Area: 121 Square Feet
    • Dimensions: 11x11
    Bedroom 3
    • Level: Main
    • Area: 121 Square Feet
    • Dimensions: 11x11
    Bathroom
    • Level: Main
    • Area: 165 Square Feet
    • Dimensions: 11x15
    Bathroom
    • Level: Main
    • Area: 56 Square Feet
    • Dimensions: 7x8
    Dining room
    • Level: Main
    • Area: 110 Square Feet
    • Dimensions: 10x11
    Kitchen
    • Level: Main
    • Area: 165 Square Feet
    • Dimensions: 15x11
    Laundry
    • Level: Main
    • Area: 40 Square Feet
    • Dimensions: 5x8
    Living room
    • Level: Main
    • Area: 350 Square Feet
    • Dimensions: 25x14
    Mud room
    • Level: Main
    • Area: 64 Square Feet
    • Dimensions: 8x8
    Heating
    • Forced Air, In-Floor Heating
    Cooling
    • Central Air
    Appliances
    • Laundry: Main Level
    Features
    • Basement: None
    • Number of fireplaces: 1
    • Fireplace features: Gas
    Interior area
    • Total structure area: 1,858
    • Total interior livable area: 1,858 sqft
    • Finished area above ground: 1,858
    • Finished area below ground: 0

    Property

    Parking
    • Total spaces: 2
    • Parking features: Attached, Asphalt, Floor Drain, Garage, Heated Garage, Insulated Garage
    • Attached garage spaces: 2
    • Details: Garage Dimensions (unk)
    Accessibility
    • Accessibility features: Grab Bars In Bathroom, No Stairs External, No Stairs Internal
    Features
    • Levels: One
    • Stories: 1
    • Patio & porch: Patio, Porch
    Lot
    • Size: 6,534 Square Feet
    • Dimensions: 50 x 130
    • Features: Tree Coverage - Light
    Details
    • Additional structures: Storage Shed
    • Foundation area: 1858
    • Parcel number: 010060600830
    • Zoning description: Residential-Single Family

    Construction

    Type & style
    • Home type: SingleFamily
    • Property subtype: Single Family Residence
    Materials
    • Frame
    Condition
    • New construction: No
    • Year built: 2018

    Utilities & green energy

    • Electric: 200+ Amp Service, Power Company: Minnesota Power
    • Gas: Natural Gas
    • Sewer: City Sewer/Connected
    • Water: City Water/Connected

    Community & HOA

    Community
    • Subdivision: Coffee Creek
    HOA
    • Has HOA: Yes
    • Services included: Other
    • HOA fee: $250 annually
    • HOA name: Coffee Creek Homeowners Association
    • HOA phone: 715-876-2532
    Location
    • Region: Duluth

    Financial & listing details

    • Price per square foot: $312/sqft
    • Tax assessed value: $497,100
    • Annual tax amount: $6,790
    • Date on market: 10/6/2025
    • Cumulative days on market: 8 days

    Price history

    DateEventPrice
    10/30/2025Sold$580,000+0.9%$312/sqft
    Source: NorthstarMLS as distributed by MLS GRID #6800017 Report a problem
    10/14/2025Pending sale$575,000$309/sqft
    Source: NorthstarMLS as distributed by MLS GRID #6800017 Report a problem
    10/6/2025Listed for sale$575,000+47.5%$309/sqft
    Source: NorthstarMLS as distributed by MLS GRID #6800017 Report a problem
    5/15/2020Sold$389,900$210/sqft
    Source: Lake Superior Area Realtors as distributed by MLS GRID #6090028 Report a problem
    2/11/2020Price change$389,900-2.5%$210/sqft
    Source: Real Living Messina & Associates, Inc. #6088123 Report a problem
    1/31/2020Listed for sale$399,900+14.3%$215/sqft
    Source: Real Living Messina & Associates, Inc. #6088123 Report a problem
    8/28/2019Sold$350,000$188/sqft
    Source: Public Record Report a problem

    Public tax history

    YearProperty taxesTax assessment
    2024$5,456 -5.7%$497,100 +28.2%
    2023$5,788 +4%$387,800
    2022$5,568 +894.3%$387,800 +13%
    2021$560 $343,300 +586.6%
    2020$560 $50,000
    2019$560 -6%$50,000 +57.7%
    2018$596 -6%$31,700
    2017$634 +6.4%$31,700 -90%
    2016$596 $315,800 +1069.6%
    2015$596 +20.6%$27,000 +6.3%
    2014$494 +12.4%$25,400 +6.3%
    2013$440 +13.9%$23,900 +7.2%
    2012$386 +40.1%$22,300 +22.5%
    2011$275 -2.7%$18,200 +13.8%
    2010$283 $16,000
    2009$283 $16,000
    2008-- --
    Find assessor info on the county website

    Neighborhood: Duluth Heights

    Nearby schools

    GreatSchools rating
    Get pre-qualified for a loan
    At Zillow Home Loans, we can pre-qualify you in as little as 5 minutes with no impact to your credit score.

    An equal housing lender. NMLS #10287.

    Sell for more on Zillow
    Get a Zillow Showcase℠ listing at no additional cost and you could sell for .
    $602,000
    2% more
    +$12,040
    With Zillow Showcase(estimated)
    $614,040