Looking for a home with space, sunlight, and small-town charm? This move in ready, 3-bedroom, 1-bathroom gem has it all! Natural light fills the home, highlighting the functional layout with 2 main floor bedrooms and a main floor bathroom.
The large finished lower level is perfect for a second living area, rec room, home office, or space to add another bedroom. The spacious yard is ideal for outdoor activities and gardening. A storage shed provides extra space for tools and toys.
Enjoy peace of mind with lots of updates including a new water heater and water softener, leaf filter gutters with extensions, a new garage roof with vents, a new garage door opener with remotes and a new sump pump!
With metal siding, central air conditioning, a forced air furnace, and newer windows, this home is both low-maintenance and energy-efficient. Whether you're just starting out or downsizing, this one is a must-see!
Closed
$180,000
335 Cossairt Ave W, Eden Valley, MN 55329
3beds
1,638sqft
Single Family Residence
Built in 1950
7,100 Square Feet Lot
$184,700 Zestimate®
$110/sqft
$1,395 Estimated rent
Home value
$184,700
Estimated sales range
Not available
$1,395/mo
Zestimate® history
Owner options
List your home for rent
$1,395/mo
Rent Zestimate®
Find your next renter with Zillow Rental Manager. Plus, with online applications, you can quickly screen prospective tenants – for free.
$1,395/mo
Rent Zestimate®
Refinance and save
$902/mo
Est. payment
Refinancing to a lower rate could help reduce your monthly payments and save thousands over the life of the loan.
$902/mo
Est. payment
Explore your selling options
Work with a Zillow partner agent
Leverage their expertise and Zillow's premium Showcase listings to get your home seen by more buyers.
Get startedList with your own agent
Get your home in front of millions of buyers by listing it on Zillow.
Learn how to do itSell it yourself
Take full control of how buyers see your home on Zillow by listing For Sale by Owner (FSBO).
List your homeWhat's special
Functional layoutSpacious yardNatural lightLarge finished lower levelNewer windowsCentral air conditioningForced air furnace
Zillow last checked:
Listing updated:
Listed by:
Brandi Hansen 320-249-4326,
Central MN Realty LLC,
Christina Clifton 320-333-6462
Bought with:
Julien Brown
Fathom Realty MN, LLC
Source: NorthstarMLS as distributed by MLS GRID,MLS#: 6771661
Facts & features
Interior
Bedrooms & bathrooms
- Bedrooms: 3
- Bathrooms: 1
- Full bathrooms: 1
Bedroom
- Level: Main
- Area: 143 Square Feet
- Dimensions: 13x11
Bedroom 2
- Level: Main
- Area: 99 Square Feet
- Dimensions: 11x9
Bedroom 3
- Level: Upper
- Area: 319 Square Feet
- Dimensions: 11x29
Family room
- Level: Lower
- Area: 420 Square Feet
- Dimensions: 28x15
Kitchen
- Level: Main
- Area: 140 Square Feet
- Dimensions: 14x10
Living room
- Level: Main
- Area: 192 Square Feet
- Dimensions: 16x12
Heating
- Forced Air
Cooling
- Central Air
Appliances
- Included: Dryer, Exhaust Fan, Gas Water Heater, Microwave, Range, Refrigerator, Washer, Water Softener Owned
Features
- Basement: Finished,Full
Interior area
- Total structure area: 1,638
- Total interior livable area: 1,638 sqft
- Finished area above ground: 1,134
- Finished area below ground: 504
Property
Parking
- Total spaces: 1
- Parking features: Detached Garage, Concrete
- Garage spaces: 1
- Details: Garage Dimensions (20x14), Garage Door Height (9), Garage Door Width (7)
Accessibility
- Accessibility features: None
Features
- Levels: One and One Half
- Stories: 1.5
Lot
- Size: 7,100 Square Feet
- Dimensions: 100 x 70
- Features: Tree Coverage - Medium
Details
- Additional structures: Storage Shed
- Foundation area: 804
- Parcel number: 240169000
- Zoning description: Residential-Single Family
Construction
Type & style
- Home type: SingleFamily
- Property subtype: Single Family Residence
Materials
- Block
- Roof: Asphalt
Condition
- New construction: No
- Year built: 1950
Utilities & green energy
- Gas: Natural Gas
- Sewer: City Sewer/Connected
- Water: City Water/Connected
Community & HOA
Community
- Subdivision: Cossairts Add
HOA
- Has HOA: No
Location
- Region: Eden Valley
Financial & listing details
- Price per square foot: $110/sqft
- Tax assessed value: $163,800
- Annual tax amount: $1,974
- Date on market: 8/16/2025
- Cumulative days on market: 143 days
- Road surface type: Paved
Price history
| Date | Event | Price |
|---|---|---|
| 11/7/2025 | Sold | $180,000-2.7%$110/sqft |
Source:  NorthstarMLS as distributed by MLS GRID #6771661 Report a problem NorthstarMLS as distributed by MLS GRID #6771661 Report a problem | ||
| 10/17/2025 | Pending sale | $185,000$113/sqft |
Source: NorthstarMLS as distributed by MLS GRID #6771661 Report a problem | ||
| 9/23/2025 | Price change | $185,000-5.1%$113/sqft |
Source: NorthstarMLS as distributed by MLS GRID #6771661 Report a problem | ||
| 8/16/2025 | Listed for sale | $195,000$119/sqft |
Source: NorthstarMLS as distributed by MLS GRID #6771661 Report a problem | ||
| 8/15/2025 | Listing removed | $195,000$119/sqft |
Source: NorthstarMLS as distributed by MLS GRID #6719917 Report a problem | ||
| 7/25/2025 | Price change | $195,000-2.5%$119/sqft |
Source: NorthstarMLS as distributed by MLS GRID #6719917 Report a problem | ||
| 7/14/2025 | Pending sale | $200,000$122/sqft |
Source: NorthstarMLS as distributed by MLS GRID #6719917 Report a problem | ||
| 5/16/2025 | Listed for sale | $200,000+102%$122/sqft |
Source: NorthstarMLS as distributed by MLS GRID #6719917 Report a problem | ||
| 2/27/2015 | Sold | $99,000-0.9%$60/sqft |
Source:  Lake Superior Area Realtors as distributed by MLS GRID #2229560 Report a problem Lake Superior Area Realtors as distributed by MLS GRID #2229560 Report a problem | ||
| 12/19/2014 | Pending sale | $99,900+0.9%$61/sqft |
Source: Edina Realty, Inc., a Berkshire Hathaway affiliate #4523602 Report a problem | ||
| 12/18/2014 | Sold | $99,000-0.9%$60/sqft |
Source: Agent Provided Report a problem | ||
| 9/30/2014 | Listed for sale | $99,900$61/sqft |
Source: Edina Realty, Inc. #4523602 Report a problem | ||
Public tax history
| Year | Property taxes | Tax assessment |
|---|---|---|
| 2025 | $1,974 -12.5% | $163,800 +7.6% |
| 2024 | $2,256 +26.3% | $152,200 -9.1% |
| 2023 | $1,786 +3.4% | $167,400 +30% |
| 2022 | $1,728 -2.2% | $128,800 +11.1% |
| 2021 | $1,766 +31.2% | $115,900 -0.9% |
| 2020 | $1,346 | $117,000 +29.7% |
| 2019 | $1,346 +18.1% | $90,200 -0.3% |
| 2018 | $1,140 | $90,500 +15.9% |
| 2017 | $1,140 | $78,100 -0.6% |
| 2016 | $1,140 | $78,600 |
| 2015 | $1,140 | -- |
| 2014 | $1,140 | -- |
| 2013 | -- | -- |
| 2012 | -- | -- |
| 2011 | -- | -- |
| 2010 | -- | -- |
Find assessor info on the county website
Neighborhood: 55329
Nearby homes
- $107,7003 bd1 ba1.3k sqft297 Park St N, Eden Valley, MN 55329Off Market
- $186,200-- bd-- ba856 sqft363 Cossairt Ave W, Eden Valley, MN 55329Off Market
- $180,900-- bd-- ba-- sqft340 Central Ave W, Eden Valley, MN 55329Off Market
- $289,0004 bd3 ba2.3k sqft231 Park St N, Eden Valley, MN 55329Sold
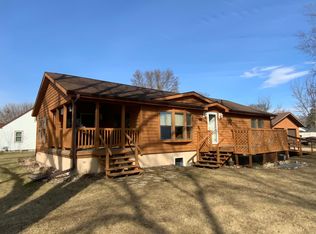
- $174,600-- bd-- ba870 sqft248 Vail St N, Eden Valley, MN 55329Off Market
- $205,7002 bd1 ba1.1k sqft391 Cossairt Ave W, Eden Valley, MN 55329Off Market
- $196,500-- bd-- ba-- sqft295 Cossairt Ave W, Eden Valley, MN 55329Off Market
- $181,5003 bd1 ba1.5k sqft336 Cossairt Ave W, Eden Valley, MN 55329Off Market
Nearby schools
GreatSchools rating
- 9/10Eden Valley Elementary SchoolGrades: K-6Distance: 0.7 mi
- 9/10Eden Valley SecondaryGrades: 7-12Distance: 0.2 mi
- NAWatkins Elementary SchoolGrades: PK-KDistance: 6.6 mi
Get a cash offer in 3 minutes
Find out how much your home could sell for in as little as 3 minutes with a no-obligation cash offer.
Estimated market value
$184,700
Get a cash offer in 3 minutes
Find out how much your home could sell for in as little as 3 minutes with a no-obligation cash offer.
Estimated market value
$184,700
- Minnesota
- Meeker County
- Eden Valley
- 55329
- 335 Cossairt Ave W
Nearby cities
Nearby zip codes
Other Eden Valley Topics
