Skip main navigation
Off market
Street View
  • $1,108,200

    335 Cottonwood Dr, Langhorne, PA 19047

    5beds
    3baths
    3,940sqft
    SingleFamily
    Built in 1987
    1.03 Acres Lot
    $1,108,200 Zestimate®
    $281/sqft
    $5,263 Estimated rent

    Home value

    $1,108,200

    $1.03M - $1.20M

    $5,263/mo

    Zestimate® history
    Loading
    Loading...

    Owner options

    List your home for rent

    $5,263/mo

    Rent Zestimate®

    Find your next renter with Zillow Rental Manager. Plus, with online applications, you can quickly screen prospective tenants – for free.

    Learn more

    $5,263/mo

    Rent Zestimate®

    Refinance and save

    $5,747/mo

    Est. payment

    Refinancing to a lower rate could help reduce your monthly payments and save thousands over the life of the loan.

    See today's rates

    $5,747/mo

    Est. payment

    Explore your selling options

    Work with a Zillow partner agent

    Leverage their expertise and Zillow's premium Showcase listings to get your home seen by more buyers.

    Get started

    List with your own agent

    Get your home in front of millions of buyers by listing it on Zillow.

    Learn how to do it

    Sell it yourself

    Take full control of how buyers see your home on Zillow by listing For Sale by Owner (FSBO).

    List your home

    What's special

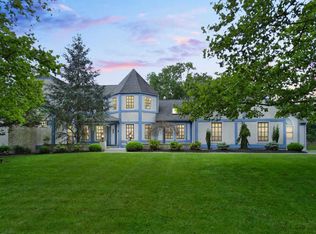
    Distinctive home with incredible curb appeal and a backyard oasis! 4,000 square feet of luxurious living begins as you enter through the large foyer with a gorgeous circular staircase. To your left is a large, open living room with bay window and interior french doors. Step down to your private office area, library or additional sitting room. The wainscoting and substantial moldings continue to the right and into an elegant, formal dining room. The house flows beautifully into a gourmet kitchen featuring a center island with breakfast bar, new appliances, double wall oven, large pantry, custom copper backsplash and Aranza Quartz countertops. There is a mud room/ laundry room just off of the kitchen that leads out to a small patio area. The breakfast area bay window provides a sneak peak of the backyard's endless entertainment possibilities. Step down once again to a family room with wood-burning fireplace, built-in wet bar and in-wall speakers. Exit to a new and gorgeous covered composite deck. You'll enjoy watching your favorite TV shows outside with surround sound, the ambience of an electric fireplace and a hot tub just steps away. The inground salt water pool and spa (complete with propane heater, multi-colored LED lighting and sound system) are waiting for all of your friends and family to enjoy. The second floor of this home features five bedrooms (four with walk-in closets), three full bathrooms and an additional laundry room. Retreat to an intimate master bedroom with tray ceiling, private sitting room and custom walk-in closet. The master bathroom is enhanced with a large spa tub and natural light provided by a skylight above. The massive finished basement includes a media and game area, gym, bonus room (currently used as a 6th bedroom) and storage space. Not to be forgotten are dual zone heating & cooling system (only 2 years old), intercom, alarm / surveillance system, huge attic space and exterior landscape lighting. Family oriented neighborhood and just a quick walk to some of Core Creek Park's most beautiful assets. Close to all major routes of transportation.

    This property is not currently displayed as for sale or rent on Zillow. This may be different from what's on other websites or public sources.

    Facts & features

    Interior

    Bedrooms & bathrooms
    • Bedrooms: 5
    • Bathrooms: 3.5
    Heating
    • Forced air
    Cooling
    • Central
    Appliances
    • Included: Dishwasher, Garbage disposal, Microwave
    Features
    • Flooring: Tile, Hardwood
    • Has fireplace: Yes
    • Fireplace features: wood stove
    Interior area
    • Total interior livable area: 3,940 sqft

    Property

    Parking
    • Total spaces: 5
    • Parking features: Garage - Attached
    Features
    • Exterior features: Stucco
    • Has spa: Yes
    Lot
    • Size: 1.03 Acres
    Details
    • Parcel number: 22069246

    Construction

    Type & style
    • Home type: SingleFamily
    Materials
    • Frame
    • Roof: Composition
    Condition
    • Year built: 1987

    Community & HOA

    Location
    • Region: Langhorne

    Financial & listing details

    • Price per square foot: $281/sqft
    • Tax assessed value: $749,516
    • Annual tax amount: $14,193

    Price history

    DateEventPrice
    9/5/2017Sold$599,000-3.2%$152/sqft
    Source: Public Record Report a problem
    7/1/2017Pending sale$619,000$157/sqft
    Source: Bucks County South #6980639 Report a problem
    6/8/2017Price change$619,000-3.3%$157/sqft
    Source: Bucks County South #6980639 Report a problem
    5/11/2017Listed for sale$639,900+24.9%$162/sqft
    Source: Keller Williams Real Estate-Langhorne #6980639 Report a problem
    10/17/2012Sold$512,500-3.1%$130/sqft
    Source: Public Record Report a problem
    6/19/2012Listed for sale$529,000-0.2%$134/sqft
    Source: Bucks County Regional Realty LLC, Keller Williams Real Estate #6070354 Report a problem
    12/11/2011Listing removed$530,000$135/sqft
    Source: Prudential Fox and Roach #5846933 Report a problem
    11/9/2011Price change$530,000-0.3%$135/sqft
    Source: Prudential Fox and Roach #5846933 Report a problem
    11/2/2011Price change$531,800-0.4%$135/sqft
    Source: Prudential Fox and Roach #5846933 Report a problem
    10/30/2011Price change$533,800-0.4%$135/sqft
    Source: Prudential Fox and Roach #5846933 Report a problem
    10/21/2011Price change$535,800-0.4%$136/sqft
    Source: Prudential Fox and Roach #5846933 Report a problem
    10/12/2011Price change$537,800-0.4%$136/sqft
    Source: Prudential Fox and Roach #5846933 Report a problem
    8/28/2011Price change$539,800+0.2%$137/sqft
    Source: Prudential Fox and Roach #5846933 Report a problem
    8/14/2011Price change$538,900-2%$137/sqft
    Source: Prudential Fox and Roach #5846933 Report a problem
    7/3/2011Price change$549,900+1.9%$140/sqft
    Source: Prudential Fox and Roach #5846933 Report a problem
    6/28/2011Price change$539,800-6.3%$137/sqft
    Source: Prudential Fox and Roach #5846933 Report a problem
    2/25/2011Price change--
    Source: iseemedia #5717275 Report a problem
    1/27/2011Price change$576,000-0.2%$146/sqft
    Source: Prudential Fox and Roach #5717275 Report a problem
    1/21/2011Price change$577,000-0.3%$146/sqft
    Source: Prudential Fox and Roach #5717275 Report a problem
    10/24/2010Price change$579,000-3.4%$147/sqft
    Source: Prudential Fox and Roach #5717275 Report a problem
    6/25/2010Price change$599,500-4.7%$152/sqft
    Source: Prudential Fox and Roach #5717275 Report a problem
    6/3/2010Listed for sale$629,000+98.1%$160/sqft
    Source: Prudential Real Estate #5717275 Report a problem
    7/17/1997Sold$317,500$81/sqft
    Source: Public Record Report a problem

    Public tax history

    YearProperty taxesTax assessment
    2025$14,193 $62,210
    2024$14,193 +6.5%$62,210
    2023$13,328 +2.7%$62,210
    2022$12,978 $62,210
    2021$12,978 +1.2%$62,210
    2020$12,823 +4.2%$62,210
    2018$12,306 +1.5%$62,210
    2017$12,123 $62,210
    2016$12,123 -0.5%$62,210
    2015$12,182 $62,210
    2014$12,182 $62,210 +2.4%
    2013-- $60,760
    2012-- $60,760
    2011-- $60,760
    2010-- $60,760
    2009-- $60,760
    2008-- $60,760
    2007-- $60,760
    2006-- $60,760
    2005-- $60,760 +300%
    2004-- $15,190
    2003-- $15,190
    2002-- $15,190
    2000-- $15,190
    Find assessor info on the county website

    Neighborhood: 19047

    Nearby schools

    GreatSchools rating
    Schools provided by the listing agent
    • Elementary: PEARL BUCK
    • Middle: MAPLE POINT
    • High: NESHAMINY
    • District: Neshaminy

    Source: The MLS. This data may not be complete. We recommend contacting the local school district to confirm school assignments for this home.

    Get a cash offer in 3 minutes
    Find out how much your home could sell for in as little as 3 minutes with a no-obligation cash offer.
    Estimated market value
    $1,108,200
    Get a cash offer in 3 minutes
    Find out how much your home could sell for in as little as 3 minutes with a no-obligation cash offer.
    Estimated market value
    $1,108,200