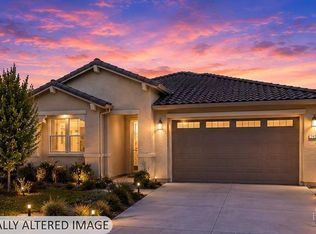
Welcome to K. Hovnanian's Four Seasons at Homestead, a gated 55+ community where effortless living and a vibrant, resort-style lifestyle come together. The beautifully crafted Rincon plan showcases Classics-inspired finishes and a bright, open design tailored for both everyday comfort and easy entertaining. The spacious great room flows seamlessly into the dining area and gourmet kitchen, creating a warm and inviting gathering space. The kitchen stands out with crisp White cabinets accented by Satin Nickel hardware, Arctic White quartz countertops, GE stainless steel appliances, a large island with pendant lighting, and a generous walk-in pantry for added convenience. A versatile home office offers flexibility for remote work, a fitness space, or a quiet retreat. The smart split-bedroom layout enhances privacy for guests, while the primary suite provides a peaceful escape with dual vanities, a step-free tiled shower with built-in bench, and an expansive walk-in closet. Residents enjoy an exceptional lineup of amenities, including a clubhouse, state-of-the-art fitness center, resort-style pools, yoga deck, outdoor kitchens, pickleball courts, dog parks, and scenic walking trails. This is a rare opportunity to own a thoughtfully designed home in one of the area's most desirable active adult communities. ***Prices subject to change.
Pending
Price increase: $3K (5/7)
$540,202
335 Cottonwood Path, Dixon, CA 95620
2beds
1,640sqft
Single Family Residence
Built in 2026
5,227 Square Feet Lot
$539,900 Zestimate®
$329/sqft
$266/mo HOA
What's special
Pickleball courtsDog parksBeautifully crafted rincon planSatin nickel hardwareVersatile home officeClassics-inspired finishesSmart split-bedroom layout
- 90 days |
- 4 |
- 0 |
Zillow last checked:
Listing updated:
Listed by:
Michelle Nguyen DRE #02054803 888-408-6590,
K. Hovnanian California Operations
Source: MetroList Services of CA,MLS#: 326033998Originating MLS: MetroList Services, Inc.
Facts & features
Interior
Bedrooms & bathrooms
- Bedrooms: 2
- Bathrooms: 2
- Full bathrooms: 2
Rooms
- Room types: Master Bedroom, Master Bathroom, Kitchen, Great Room
Primary bathroom
- Features: Walk-In Closet(s), Tile, Shower Stall(s), Double Vanity
Dining room
- Features: Dining/Family Combo, Bar
Kitchen
- Features: Quartz Counter, Pantry Closet, Kitchen/Family Combo, Island w/Sink
Heating
- Central
Cooling
- Central Air
Appliances
- Included: Microwave, Range Hood, Free-Standing Gas Range, ENERGY STAR Qualified Appliances, Disposal, Dishwasher
- Laundry: Inside Room, Hookups Only
Features
- Flooring: Tile, Luxury Vinyl Plank, Carpet
- Has fireplace: No
Interior area
- Total structure area: 0
- Total interior livable area: 1,640 sqft
Property
Parking
- Total spaces: 2
- Parking features: Interior Access, Garage Faces Front, Garage Door Opener, Attached, Driveway
- Attached garage spaces: 2
- Has uncovered spaces: Yes
Features
- Levels: One
- Stories: 1
- Has private pool: Yes
- Pool features: Community
- Fencing: Back Yard
Lot
- Size: 5,227 Square Feet
- Features: Street Lights, Shape Regular, Low Maintenance, Sprinklers In Front
Details
- Parcel number: 0114472040
- Zoning: R1
- Special conditions: Standard
Construction
Type & style
- Home type: SingleFamily
- Architectural style: Spanish
- Property subtype: Single Family Residence
Materials
- Stucco, Frame
- Foundation: Slab, Concrete
- Roof: Tile
Condition
- Year built: 2026
Details
- Builder name: K. Hovnanian Homes
Utilities & green energy
- Sewer: Public Sewer
- Water: Water District, Public
- Utilities for property: Public, Natural Gas Connected, Electric, Cable Available
Community & HOA
Community
- Features: Gated
- Senior community: Yes
- Subdivision: Four Seasons Homestead Spring
HOA
- Has HOA: Yes
- Amenities included: Spa/Hot Tub, Recreation Facilities, Pool, Park, Greenbelt, Fitness Center, Dog Park, Clubhouse, Barbecue
- Services included: Recreation Facility, Pool, Management, Maintenance Grounds, Common Areas
- HOA fee: $266 monthly
Location
- Region: Dixon
Financial & listing details
- Price per square foot: $329/sqft
- Price range: $540.2K - $540.2K
- Date on market: 4/21/2026
- Road surface type: Paved, Paved Sidewalk
Estimated market value
$539,900
$513,000 - $567,000
$2,984/mo
Price history
| Date | Event | Price |
|---|---|---|
| 5/11/2026 | Pending sale | $540,202$329/sqft |
Source: MetroList Services of CA #326033998 Report a problem | ||
| 5/7/2026 | Price change | $540,202+0.6%$329/sqft |
Source: MetroList Services of CA #326033998 Report a problem | ||
| 4/21/2026 | Listed for sale | $537,202$328/sqft |
Source: MetroList Services of CA #326033998 Report a problem | ||
Public tax history
Tax history is unavailable.
Monthly payment
Est. payment
Payment breakdown
Explore the cost of this home by adjusting the details. Changes won't be saved.Climate risks
Neighborhood: 95620
Nearby schools
GreatSchools rating
- 3/10Tremont Elementary SchoolGrades: K-5Distance: 0.9 mi
- 4/10John Knight MiddleGrades: 6-8Distance: 2.2 mi
- 7/10Dixon High SchoolGrades: 9-12Distance: 2.2 mi
- $533,5742 bd2 ba1.5k sqft325 Cottonwood Path, Dixon, CA 95620Pending
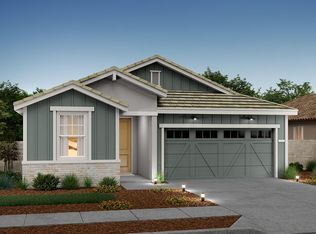
- $542,2882 bd2 ba1.4k sqft315 Cottonwood Path, Dixon, CA 95620Pending

- $602,5002 bd2 ba1.9k sqft2350 Prairie Way, Dixon, CA 95620Sold
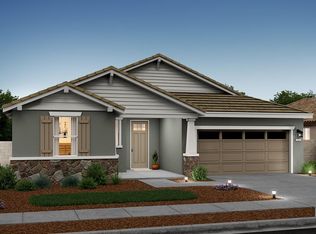
- $21,928-- bd-- ba-- sqft2330 Prairie Way, Dixon, CA 95620Off Market
- $599,0003 bd4 ba2.1k sqft2340 Prairie Way, Dixon, CA 95620Sold
- $675,0003 bd4 ba2.1k sqft2320 Prairie Way, Dixon, CA 95620Sold
- $523,2782 bd2 ba1.4k sqft330 Cottonwood Path, Dixon, CA 95620Pending
- $539,9902 bd2 ba1.5k sqft340 Cottonwood Path, Dixon, CA 95620For Sale
A local agent can set up tours, give advice and negotiate with sellers.
Similar homes
- $539,9902 bd2 ba1.5k sqft340 Cottonwood Path, Dixon, CA 95620For Sale
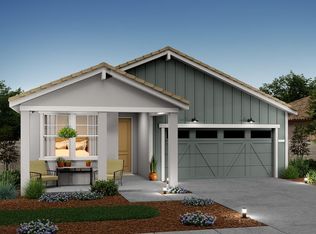 MLS ID #326054267, Michelle Nguyen. MetroList Services of CA
 - from $584,9902 bd2 ba2k sqftKuala Plan, K. Hovnanian's® Four Seasons at Homestead, Dixon, CA 95620New Construction
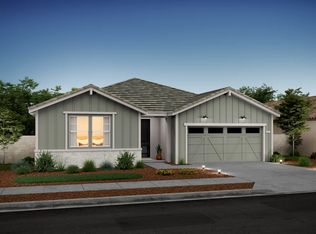 K. Hovnanian Companies, LLC
 - $715,0004 bd2 ba2.3k sqft655 Honey Bee Rd, Dixon, CA 95620For Sale
 MLS ID #326060565, Zafar Haider. MetroList Services of CA
 - $709,9994 bd2 ba1.9k sqft1450 Stonecrop Ln, Dixon, CA 95620For Sale
 MLS ID #326059376, Jill Chandon. MetroList Services of CA
 - $665,0004 bd3 ba2.3k sqft1440 Goldfield Lane, Dixon, CA 95620For SaleMLS ID #326050339, Toni E Mallory, The Sayles Group, Inc. BAREIS
- from $669,4014 bd3 ba2k sqftAgate Plan, Celebration at Homestead, Dixon, CA 95620New ConstructionRichmond Homes
- $650,2524 bd2 ba1.7k sqft255 Bluemoor Dr, Dixon, CA 95620New ConstructionRichmond Homes
- from $650,2524 bd2 ba1.7k sqftAlexandrite Plan, Celebration at Homestead, Dixon, CA 95620New ConstructionRichmond Homes
- from $719,2834 bd3 ba2k sqftSlate Plan, Sunrise at Homestead, Dixon, CA 95620New ConstructionRichmond Homes
- from $708,5464 bd3 ba2.3k sqftPearl Plan, Celebration at Homestead, Dixon, CA 95620New ConstructionRichmond Homes
- $708,5464 bd3 ba2.3k sqft235 Bluemoor Dr, Dixon, CA 95620New ConstructionRichmond Homes
- $550,0003 bd3 ba1.6k sqft248 Gavi Court, Vacaville, CA 95687For SaleMLS ID #326049273, Marissa B Mohr, Golden Gate Sotheby's. BAREIS
- $545,0003 bd2 ba1.3k sqft432 S Orchard Avenue, Vacaville, CA 95688For SaleMLS ID #326037241, Andrea Rocha, Navigate Real Estate. BAREIS
- $530,0004 bd2 ba1.4k sqft1250 Scotty Way, Winters, CA 95694For SaleMLS ID #226041933, Carmen Ponce Ramirez. MetroList Services of CA
- $538,2403 bd3 ba1.9k sqft2324 Kaufman Ln, Woodland, CA 95776New ConstructionLennar Homes
- $635,0003 bd3 ba1.8k sqft824 Tulip Street, Vacaville, CA 95687For SaleMLS ID #326054915, Stacy Stream, Streamhaven Estates. BAREIS
- $685,0004 bd2 ba1.8k sqft243 Gannet St, Vacaville, CA 95688For SaleMLS ID #41137908, Stella Coral Chen. Bay East AOR
- $510,0003 bd3 ba1.4k sqft1725 Bounds Ln, Woodland, CA 95776For SaleMLS ID #226087489, Lei Sun. MetroList Services of CA
- $626,5004 bd2 ba1.5k sqft947 Telford Drive, Vacaville, CA 95687New ConstructionMLS ID #326054250, Adam R Hieb, Meritage Homes of California. BAREIS
- $589,0003 bd3 ba1.5k sqft1018 Newhaven Dr, Vacaville, CA 95687New ConstructionMLSListings Inc
Local buyer's agents are ready to help
