Skip main navigation
Closed
  • $348,000

    335 Country Ln, Algonquin, IL 60102

    4beds
    2,145sqft
    Single Family Residence
    Built in 1987
    10,018.8 Square Feet Lot
    $442,100 Zestimate®
    $162/sqft
    $3,280 Estimated rent

    Home value

    $442,100

    $420,000 - $464,000

    $3,280/mo

    Zestimate® history
    Loading
    Loading...

    Owner options

    List your home for rent

    $3,280/mo

    Rent Zestimate®

    Find your next renter with Zillow Rental Manager. Plus, with online applications, you can quickly screen prospective tenants – for free.

    Learn more

    $3,280/mo

    Rent Zestimate®

    Refinance and save

    $2,548/mo

    Est. payment

    Refinancing to a lower rate could help reduce your monthly payments and save thousands over the life of the loan.

    See today's rates

    $2,548/mo

    Est. payment

    Explore your selling options

    Work with a Zillow partner agent

    Leverage their expertise and Zillow's premium Showcase listings to get your home seen by more buyers.

    Get started

    List with your own agent

    Get your home in front of millions of buyers by listing it on Zillow.

    Learn how to do it

    Sell it yourself

    Take full control of how buyers see your home on Zillow by listing For Sale by Owner (FSBO).

    List your home

    What's special

    Traditional floor planSun-filled kitchenVaulted ceilingLarge rec roomAmple cabinetClose proximity to parksHigh hill farms subdivision
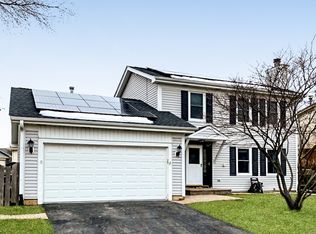
    Highly sought after High Hill Farms subdivision! Lovely 4 bedroom, 3.1 bath Cypress model offers 2,145 square feet including a traditional floor plan with formal living room and formal dining room perfect for hosting your friends and family. The sun-filled kitchen boasts ample cabinet and counter space, a dedicated pantry and room for a table right by the sliders to the deck. The adjacent family room also has sliders to the deck as well as an inviting fireplace where you can gather to unwind at the end of the day. A newly updated powder room completes the main level. The upstairs houses all of the bedrooms which includes two primary-like suites as well as two additional secondary bedrooms. The main primary offers a vaulted ceiling, walk-in closet and private bath while the second primary has a shared bath. Convenient upper level laundry closet. This home also has a full basement for additional living space. Enjoy the large rec room while having ample storage/workshop options in the utility area, a bonus flex room plus a full bath! Two car garage and additional side apron accommodates for extra parking. Fenced yard. High Hill Farms is an established neighborhood in close proximity to parks, trails and an elementary school. Convenient to entertainment, shopping and dining options along Rt 62 and the Randall Rd corridor as well as METRA for commuters and Interstate access.

    Zillow last checked:

    Listing updated:

    Listing courtesy of:

    Colleen Clavesilla 847-312-7776,

    Baird & Warner,

    Elizabeth Mills, GRI 847-652-1838,

    Baird & Warner

    Bought with:

    Brian Ban

    Baird & Warner

    Source: MRED as distributed by MLS GRID,MLS#: 11985152MLS Logo

    Facts & features

    Interior

    Bedrooms & bathrooms
    • Bedrooms: 4
    • Bathrooms: 4
    • Full bathrooms: 3
    • 1/2 bathrooms: 1
    Primary bedroom
    • Features: Flooring (Carpet), Window Treatments (All), Bathroom (Full)
    • Level: Second
    • Area: 260 Square Feet
    • Dimensions: 20X13
    Bedroom 2
    • Features: Flooring (Carpet), Window Treatments (All)
    • Level: Second
    • Area: 192 Square Feet
    • Dimensions: 16X12
    Bedroom 3
    • Features: Flooring (Carpet), Window Treatments (All)
    • Level: Second
    • Area: 140 Square Feet
    • Dimensions: 14X10
    Bedroom 4
    • Features: Flooring (Carpet), Window Treatments (All)
    • Level: Second
    • Area: 100 Square Feet
    • Dimensions: 10X10
    Dining room
    • Features: Flooring (Hardwood), Window Treatments (All)
    • Level: Main
    • Area: 120 Square Feet
    • Dimensions: 12X10
    Family room
    • Features: Flooring (Carpet), Window Treatments (All)
    • Level: Main
    • Area: 240 Square Feet
    • Dimensions: 20X12
    Kitchen
    • Features: Kitchen (Eating Area-Table Space, Pantry), Flooring (Hardwood), Window Treatments (All)
    • Level: Main
    • Area: 204 Square Feet
    • Dimensions: 17X12
    Living room
    • Features: Flooring (Carpet), Window Treatments (All)
    • Level: Main
    • Area: 204 Square Feet
    • Dimensions: 17X12
    Other
    • Level: Basement
    • Area: 99 Square Feet
    • Dimensions: 11X9
    Recreation room
    • Level: Basement
    • Area: 504 Square Feet
    • Dimensions: 24X21
    Other
    • Level: Basement
    • Area: 168 Square Feet
    • Dimensions: 14X12
    Heating
    • Natural Gas, Forced Air
    Cooling
    • Central Air
    Appliances
    • Included: Range, Dishwasher, Refrigerator, Washer, Dryer, Disposal
    • Laundry: Upper Level, In Unit, Laundry Closet
    Features
    • Cathedral Ceiling(s), Pantry
    • Flooring: Hardwood
    • Basement: Partially Finished,Full
    • Attic: Unfinished
    • Number of fireplaces: 1
    • Fireplace features: Gas Starter, Family Room
    Interior area
    • Total structure area: 996
    • Total interior livable area: 2,145 sqft
    • Finished area below ground: 797

    Property

    Parking
    • Total spaces: 2
    • Parking features: Asphalt, Shared Driveway, Garage Door Opener, On Site, Garage Owned, Attached, Garage
    • Attached garage spaces: 2
    • Has uncovered spaces: Yes
    Accessibility
    • Accessibility features: No Disability Access
    Features
    • Stories: 2
    • Patio & porch: Deck
    Lot
    • Size: 10,018 sqft
    • Dimensions: 96X117X75X83
    • Features: Cul-De-Sac
    Details
    • Additional structures: None
    • Parcel number: 1928378017
    • Special conditions: None
    • Other equipment: Ceiling Fan(s), Sump Pump

    Construction

    Type & style
    • Home type: SingleFamily
    • Architectural style: Colonial
    • Property subtype: Single Family Residence
    Materials
    • Vinyl Siding, Brick
    • Foundation: Concrete Perimeter
    • Roof: Asphalt
    Condition
    • New construction: No
    • Year built: 1987
    Details
    • Builder model: CYPRESS

    Utilities & green energy

    • Electric: Circuit Breakers
    • Sewer: Public Sewer
    • Water: Public

    Community & neighborhood

    Community
    • Community features: Sidewalks, Street Lights, Street Paved
    Location
    • Region: Algonquin
    • Subdivision: High Hill Farms

    HOA & financial

    HOA
    • Has HOA: Yes
    • HOA fee: $25 monthly
    • Services included: Snow Removal, Other

    Other

    Other facts
    • Listing terms: Conventional
    • Ownership: Fee Simple w/ HO Assn.

    Price history

    DateEventPrice
    3/26/2024Sold$348,000+2.4%$162/sqft
    Source: MRED as distributed by MLS GRID #11985152 Report a problem
    2/26/2024Contingent$340,000$159/sqft
    Source: MRED as distributed by MLS GRID #11985152 Report a problem
    2/23/2024Listed for sale$340,000+134.5%$159/sqft
    Source: MRED as distributed by MLS GRID #11985152 Report a problem
    6/29/2011Sold$145,000$68/sqft
    Source: MRED as distributed by MLS GRID #07543419 Report a problem
    1/29/2011Price change$145,000-9.3%$68/sqft
    Source: Unlimited Northwest Inc #07543419 Report a problem
    6/23/2010Pending sale$159,900$75/sqft
    Source: Unlimited Northwest Inc #07543419 Report a problem
    6/5/2010Listed for sale$159,900-18.8%$75/sqft
    Source: RE/MAX Unlimited Northwest #07543419 Report a problem
    4/3/2001Sold$197,000$92/sqft
    Source: Public Record Report a problem

    Public tax history

    YearProperty taxesTax assessment
    2024$9,499 +5.3%$129,430 +11.8%
    2023$9,021 +11%$115,759 +14.9%
    2022$8,126 +4.2%$100,753 +7.3%
    2021$7,796 +2.7%$93,863 +3.7%
    2020$7,591 $90,540 +4.5%
    2019-- $86,658 -0.8%
    2018$7,752 +2.1%$87,329 +6.2%
    2017$7,595 +1.5%$82,269 +6.6%
    2016$7,483 $77,161 +30.2%
    2013$7,483 $59,273 -27.6%
    2011-- $81,829 -6.4%
    2010-- $87,452 -9.4%
    2009-- $96,483
    2008-- $96,483 +8.2%
    2006-- $89,147 +4.9%
    2005$5,532 +12.6%$84,999 +7%
    2004$4,911 +3.5%$79,468 +7.5%
    2003$4,743 +5%$73,958 +7%
    2002$4,518 +2.4%$69,119 +5.7%
    2001$4,414 +5.7%$65,367 +3.7%
    2000$4,174 $63,035

    Find assessor info on the county website

    Neighborhood: 60102

    Nearby schools

    GreatSchools rating
    Schools provided by the listing agent
    • Elementary: Neubert Elementary School
    • Middle: Westfield Community School
    • High: H D Jacobs High School
    • District: 300

    Source: MRED as distributed by MLS GRID. This data may not be complete. We recommend contacting the local school district to confirm school assignments for this home.

    Get a cash offer in 3 minutes
    Find out how much your home could sell for in as little as 3 minutes with a no-obligation cash offer.
    Estimated market value
    $442,100
    Get a cash offer in 3 minutes
    Find out how much your home could sell for in as little as 3 minutes with a no-obligation cash offer.
    Estimated market value
    $442,100