Skip main navigation
Closed
  • $1,195,000

    335 Craighead Dr, Sandy Springs, GA 30319

    4beds
    3,612sqft
    Single Family Residence
    Built in 1994
    0.28 Acres Lot
    $1,194,300 Zestimate®
    $331/sqft
    $6,285 Estimated rent

    Home value

    $1,194,300

    $1.13M - $1.25M

    $6,285/mo

    Zestimate® history
    Loading
    Loading...

    Owner options

    List your home for rent

    $6,285/mo

    Rent Zestimate®

    Find your next renter with Zillow Rental Manager. Plus, with online applications, you can quickly screen prospective tenants – for free.

    Learn more

    $6,285/mo

    Rent Zestimate®

    Refinance and save

    $8,854/mo

    Est. payment

    Refinancing to a lower rate could help reduce your monthly payments and save thousands over the life of the loan.

    See today's rates

    $8,854/mo

    Est. payment

    Explore your selling options

    Work with a Zillow partner agent

    Leverage their expertise and Zillow's premium Showcase listings to get your home seen by more buyers.

    Get started

    List with your own agent

    Get your home in front of millions of buyers by listing it on Zillow.

    Learn how to do it

    Sell it yourself

    Take full control of how buyers see your home on Zillow by listing For Sale by Owner (FSBO).

    List your home

    What's special

    Double-sided gas fireplaceLarge fireside dining areaStunning sunroom viewsCustom-built sunroomPrivate backyard settingStylishly updated powder roomRefinished staircase
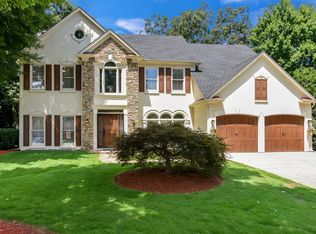
    Beautifully situated on a prime, level lot, 335 Craighead Drive located in the sought-after neighborhood of Evergreen offers exceptional livability with an impressive array of updates. New glass front in doors open to dining room/living room with coffered ceilings and new windows, complete with a bar area. The great room with soaring ceilings, a double-sided gas fireplace, and French doors which open to lovely private backyard setting blend timeless appeal with modern luxury. Stylishly updated powder room. The open-concept kitchen with new windows, dishwasher, stove/oven, and second oven combination with built in microwave, with large fireside dining area and stunning sunroom views. The custom-built sunroom opens to a level, landscaped rear lawn, ideal setting for grilling and entertaining, or a future pool site. Enclosed by a tall wooden privacy fence with new gates and hardware, this secluded outdoor retreat feels like a hidden jewel. The private primary suite on the main level features a sitting area with coffered ceilings, new custom moldings, and new floors. The luxurious bath includes a freestanding soaking tub, a large frameless glass shower, a quartz double vanity, and heated floors. Fresh exterior & interior paint throughout along with new lighting. The upper level is truly special, not only offering 3 bedrooms, guest room & nursey boast new moldings, and 2 full baths, the owners created a newly built-out media/theater room and beautifully designed an added private study with large picture window. This versatile level provides exceptional spaces for work, relaxation and is a true "personal retreat." Additionally, smart home features were added to include, Google Nest thermostats, smoke detectors, front door lock, video doorbell. A new door and ladder to attic space where added, along with refinished staircase, well organized garage with built in shelves and new HVAC on main level. Exceptional Sandy Springs/Brookhaven location-conveniently positioned near the very best of Atlanta.

    Zillow last checked:

    Listing updated:

    Listed by:

    Jan Hart 678-596-3684,

    Ansley RE | Christie's Int'l RE

    Bought with:

    Cory Klose, 455373

    Keller Williams Realty

    Source: GAMLS,MLS#: 10844528MLS Logo

    Facts & features

    Interior

    Bedrooms & bathrooms
    • Bedrooms: 4
    • Bathrooms: 4
    • Full bathrooms: 3
    • 1/2 bathrooms: 1
    • Main level bathrooms: 1
    • Main level bedrooms: 1
    Rooms
    • Room types: Bonus Room, Family Room, Foyer, Game Room, Keeping Room, Media Room, Sun Room
    Dining room
    • Features: Seats 12+, Separate Room
    Kitchen
    • Features: Breakfast Area, Breakfast Bar, Kitchen Island, Pantry, Solid Surface Counters
    Heating
    • Forced Air, Natural Gas, Zoned
    Cooling
    • Ceiling Fan(s), Central Air, Zoned
    Appliances
    • Included: Dishwasher, Disposal, Double Oven, Gas Water Heater, Microwave, Refrigerator
    • Laundry: Mud Room
    Features
    • Bookcases, Double Vanity, Master On Main Level, Separate Shower, Soaking Tub
    • Flooring: Other
    • Windows: Double Pane Windows
    • Basement: Concrete,None
    • Has fireplace: Yes
    • Fireplace features: Living Room
    • Common walls with other units/homes: No Common Walls
    Interior area
    • Total structure area: 3,612
    • Total interior livable area: 3,612 sqft
    • Finished area above ground: 3,612
    • Finished area below ground: 0

    Property

    Parking
    • Parking features: Garage, Kitchen Level
    • Has garage: Yes
    Features
    • Levels: Two
    • Stories: 2
    • Patio & porch: Patio
    • Fencing: Back Yard,Wood
    • Body of water: None
    Lot
    • Size: 0.28 Acres
    • Features: Cul-De-Sac, Level, Private
    Details
    • Parcel number: 17 001400050045

    Construction

    Type & style
    • Home type: SingleFamily
    • Architectural style: European,Traditional
    • Property subtype: Single Family Residence
    Materials
    • Stucco
    • Foundation: Slab
    • Roof: Composition
    Condition
    • Resale
    • New construction: No
    • Year built: 1994

    Utilities & green energy

    • Sewer: Public Sewer
    • Water: Public
    • Utilities for property: Cable Available, Electricity Available, Natural Gas Available, Phone Available, Sewer Connected, Water Available

    Community & HOA

    Community
    • Features: Street Lights, Near Public Transport, Walk To Schools, Near Shopping
    • Security: Security System
    • Subdivision: Evergreeen
    HOA
    • Has HOA: Yes
    • Services included: Other
    • HOA fee: $990 annually
    Location
    • Region: Sandy Springs

    Financial & listing details

    • Price per square foot: $331/sqft
    • Tax assessed value: $659,800
    • Annual tax amount: $7,256
    • Date on market: 9/11/2026
    • Cumulative days on market: 21 days
    • Listing agreement: Exclusive Right To Sell
    • Electric utility on property: Yes

    Price history

    DateEventPrice
    10/6/2026Sold$1,195,000-0.4%$331/sqft
    Source: GAMLS #10844528 Report a problem
    9/24/2026Pending sale$1,200,000$332/sqft
    Source: FMLS GA #7836560 Report a problem
    9/11/2026Listed for sale$1,200,000+72.7%$332/sqft
    Source: GAMLS #10844528 Report a problem
    9/24/2021Sold$695,000+0.9%$192/sqft
    Source: Public Record Report a problem
    3/24/2021Listing removed--
    Source: Owner Report a problem
    12/30/2018Listing removed$689,000$191/sqft
    Source: Owner Report a problem
    1/3/2018Listed for sale$689,000+130.4%$191/sqft
    Source: Owner Report a problem
    12/14/1994Sold$299,100$83/sqft
    Source: Public Record Report a problem

    Public tax history

    YearProperty taxesTax assessment
    2025$7,256 +3%$263,920 -2.1%
    2024$7,044 +11.9%$269,640
    2023$6,292 -5.6%$269,640
    2022$6,665 -7.6%$269,640 +19.1%
    2021$7,213 -3.9%$226,400 -14.8%
    2020$7,502 +26.7%$265,800 +44.5%
    2019$5,922 $184,000 +2.4%
    2018$5,922 $179,680 +4%
    2017$5,922 +8.9%$172,800
    2016$5,440 -0.3%$172,800
    2015$5,458 -3.4%$172,800
    2014$5,653 +4%$172,800
    2013$5,437 -0.3%$172,800
    2012$5,456 $172,800
    2011-- $172,800 -1.4%
    2010$5,409 +2.1%$175,200
    2009$5,297 $175,200
    2008-- $175,200
    2007$5,057 $175,200
    Find assessor info on the county website

    Neighborhood: High Point

    Nearby schools

    GreatSchools rating
    Schools provided by the listing agent
    • Elementary: High Point
    • Middle: Ridgeview
    • High: Riverwood

    Source: GAMLS. This data may not be complete. We recommend contacting the local school district to confirm school assignments for this home.

    Get a cash offer in 3 minutes
    Find out how much your home could sell for in as little as 3 minutes with a no-obligation cash offer.
    Estimated market value
    $1,194,300
    Get a cash offer in 3 minutes
    Find out how much your home could sell for in as little as 3 minutes with a no-obligation cash offer.
    Estimated market value
    $1,194,300