Welcome home to your beautiful luxurious END UNIT townhome with a 2 car garage located in the heart of Spartanburg. This gorgeously designed and well maintained house will have you falling in love the minute you walk through the door. Instantly greeted with hardwoods throughout the main living areas, enjoy the open concept floor plan. Read a book in the great room that features a gas fireplace, trey ceiling and crown molding. Flow to the kitchen that features stainless steel appliances, granite countertops, and a pantry. While you are whipping up a meal in the kitchen, entertain your guests that over looks the dining area and den. Tucked away in the back corner is your MASTER ON MAIN with tons of natural light and a spacious walk in closet. The En-suite features double sinks, a soaking tub, and a separate shower. The spacious secondary bedroom is also located on the main floor. Head upstairs you will be greeted with an additional bedroom with it’s on private bathroom. End your day with some hot tea on the screened in porch overlooking a fully fenced in yard. The Townes at Rock Springs is a gated and fully fenced community that offers all external Maintenance, insurance, lawn care and pest control included in the HOA fees.This neighborhood is also across from the DAN TRAIL and has easy access to groceries, shopping, restaurants, and interstates, you have found the perfect home so schedule your private showing today!
Sold co op member
$263,000
335 Crandall Way, Spartanburg, SC 29301
3beds
1,505sqft
Townhouse
Built in 2010
4,791 Square Feet Lot
$262,900 Zestimate®
$175/sqft
$1,723 Estimated rent
Home value
$262,900
$242,000 - $287,000
$1,723/mo
Zestimate® history
Owner options
List your home for rent
$1,723/mo
Rent Zestimate®
Find your next renter with Zillow Rental Manager. Plus, with online applications, you can quickly screen prospective tenants – for free.
$1,723/mo
Rent Zestimate®
Refinance and save
$1,784/mo
Est. payment
Refinancing to a lower rate could help reduce your monthly payments and save thousands over the life of the loan.
$1,784/mo
Est. payment
Explore your selling options
Work with a Zillow partner agent
Leverage their expertise and Zillow's premium Showcase listings to get your home seen by more buyers.
Get startedList with your own agent
Get your home in front of millions of buyers by listing it on Zillow.
Learn how to do itSell it yourself
Take full control of how buyers see your home on Zillow by listing For Sale by Owner (FSBO).
List your homeWhat's special
Gas fireplaceStainless steel appliancesScreened in porchOpen concept floor planFully fenced in yardTrey ceilingTons of natural light
Zillow last checked:
Listing updated:
Listed by:
Megan Holder 864-362-2375,
Bluefield Realty Group
Bought with:
Keaira Huffman, SC
Howard Hanna Allen Tate Company - Greer
Source: SAR as distributed by MLS GRID,MLS#: 322183
Facts & features
Interior
Bedrooms & bathrooms
- Bedrooms: 3
- Bathrooms: 3
- Full bathrooms: 3
- Main level bathrooms: 2
- Main level bedrooms: 2
Rooms
- Room types: Comb. Living & Din Room
Primary bedroom
- Level: First
- Area: 182
- Dimensions: 13x14
Bedroom 2
- Level: First
- Area: 120
- Dimensions: 10x12
Bedroom 3
- Level: Second
- Area: 209
- Dimensions: 11x19
Bedroom 4
- Dimensions: none
Bedroom 5
- Dimensions: none
Bonus room
- Level: n
- Dimensions: none
Breakfast room
- Level: none
- Dimensions: n
Den
- Level: n
- Dimensions: none
Dining room
- Level: First
- Area: 117
- Dimensions: 13x9
Great room
- Level: First
- Area: 130
- Dimensions: 13x10
Kitchen
- Level: First
- Area: 117
- Dimensions: 13x9
Laundry
- Level: First
- Area: 20
- Dimensions: 5x4
Living room
- Level: First
- Area: 216
- Dimensions: 18x12
Sun room
- Level: n
- Dimensions: none
Heating
- Heat Pump, Gas - Natural
Cooling
- Central Air, Electricity
Appliances
- Included: Dishwasher, Electric Oven, Microwave, Electric Water Heater
- Laundry: 1st Floor
Features
- Cathedral Ceiling(s), Tray Ceiling(s), Attic Stairs Pulldown, Fireplace, Soaking Tub, Ceiling - Smooth, Open Floorplan, Split Bedroom Plan
- Flooring: Carpet, Ceramic Tile, Laminate, Luxury Vinyl
- Has basement: No
- Attic: Pull Down Stairs,Storage
- Has fireplace: Yes
- Fireplace features: Gas Log
Interior area
- Total interior livable area: 1,505 sqft
- Finished area above ground: 1,505
- Finished area below ground: 0
Property
Parking
- Total spaces: 2
- Parking features: 2 Car Attached, Attached Garage
- Attached garage spaces: 2
Features
- Levels: One and One Half
- Patio & porch: Patio, Porch, Screened
- Pool features: Community
- Fencing: Fenced
Lot
- Size: 4,791 Square Feet
- Features: Level, Sidewalk
- Topography: Level
Details
- Parcel number: 6230044300
Construction
Type & style
- Home type: Townhouse
- Architectural style: Contemporary,Ranch,Traditional
- Property subtype: Townhouse
Materials
- Brick Veneer, Vinyl Siding
- Foundation: Slab
- Roof: Composition
Condition
- New construction: No
- Year built: 2010
Utilities & green energy
- Sewer: Public Sewer
- Water: Public
Community & HOA
Community
- Features: Common Areas, Gated, Playground, Pool, Sidewalks, Lawn
- Subdivision: Rock Sp Townes
HOA
- Has HOA: Yes
- Amenities included: Street Lights
- Services included: Common Area, Lawn Service
- HOA fee: $212 monthly
Location
- Region: Spartanburg
Financial & listing details
- Price per square foot: $175/sqft
- Tax assessed value: $217,800
- Annual tax amount: $1,470
- Date on market: 4/4/2025
- Cumulative days on market: 8 days
Price history
| Date | Event | Price |
|---|---|---|
| 6/11/2025 | Sold | $263,000-2.6%$175/sqft |
Source:  SAR as distributed by MLS GRID #322183 Report a problem SAR as distributed by MLS GRID #322183 Report a problem | ||
| 4/12/2025 | Pending sale | $270,000$179/sqft |
Source: SAR as distributed by MLS GRID #322183 Report a problem | ||
| 4/12/2025 | Contingent | $270,000$179/sqft |
Source:  Greater Greenville AOR #1553206 Report a problem Greater Greenville AOR #1553206 Report a problem | ||
| 4/4/2025 | Listed for sale | $270,000$179/sqft |
Source: SAR as distributed by MLS GRID #322183 Report a problem | ||
| 11/15/2024 | Listing removed | $270,000$179/sqft |
Source: SAR as distributed by MLS GRID #317268 Report a problem | ||
| 11/13/2024 | Listed for sale | $270,000$179/sqft |
Source: SAR as distributed by MLS GRID #317268 Report a problem | ||
| 11/11/2024 | Listing removed | $270,000-1.8%$179/sqft |
Source: Greater Greenville AOR #1539528 Report a problem | ||
| 10/13/2024 | Listed for sale | $275,000+10.4%$183/sqft |
Source: Greater Greenville AOR #1539528 Report a problem | ||
| 5/26/2023 | Sold | $249,000$165/sqft |
Source: SAR as distributed by MLS GRID #299213 Report a problem | ||
| 4/22/2023 | Listed for sale | $249,000$165/sqft |
Source: BHHS broker feed #299213 Report a problem | ||
| 4/21/2023 | Pending sale | $249,000$165/sqft |
Source: SAR as distributed by MLS GRID #299213 Report a problem | ||
| 4/8/2023 | Listed for sale | $249,000+10.7%$165/sqft |
Source: SAR as distributed by MLS GRID #299213 Report a problem | ||
| 5/18/2022 | Sold | $225,000+36.4%$150/sqft |
Source: Public Record Report a problem | ||
| 6/28/2019 | Sold | $165,000-10.8%$110/sqft |
Source: Public Record Report a problem | ||
| 4/4/2019 | Price change | $184,900+12.1%$123/sqft |
Source: BETTER HOMES & GARDENS YOUNG & CO. West #260245 Report a problem | ||
| 3/28/2019 | Listed for sale | $165,000+10%$110/sqft |
Source: Owner Report a problem | ||
| 1/6/2014 | Sold | $150,000+7.1%$100/sqft |
Source: Public Record Report a problem | ||
| 5/14/2010 | Sold | $140,000$93/sqft |
Source: Public Record Report a problem | ||
Public tax history
| Year | Property taxes | Tax assessment |
|---|---|---|
| 2025 | -- | $8,712 |
| 2024 | $1,470 -68% | $8,712 -33.3% |
| 2023 | $4,601 | $13,068 +98% |
| 2022 | -- | $6,600 |
| 2021 | -- | $6,600 -33.8% |
| 2020 | -- | $9,966 +50% |
| 2019 | -- | $6,644 -33.3% |
| 2018 | $3,688 | $9,966 +7.9% |
| 2017 | $3,688 +10.3% | $9,234 |
| 2016 | $3,344 +2% | $9,234 |
| 2015 | $3,279 +2.8% | $9,234 |
| 2014 | $3,190 | $9,234 +50% |
| 2013 | -- | $6,156 |
| 2012 | -- | -- |
| 2011 | -- | $5,600 |
| 2010 | -- | $5,600 +9233.3% |
| 2006 | $17 | $60 |
| 2005 | -- | $60 |
| 2004 | $16 | $60 |
Find assessor info on the county website
Neighborhood: 29301
Nearby homes
- $280,1003 bd2 ba1.8k sqft337 Crandall Way, Spartanburg, SC 29301Off Market
- $305,0004 bd2 ba2.3k sqft331 Crandall Way, Spartanburg, SC 29301Off Market
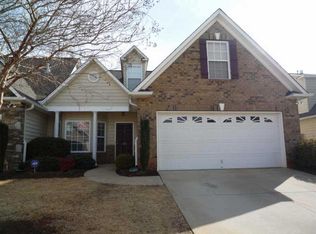
- $299,4003 bd3 ba2.3k sqft339 Crandall Way, Spartanburg, SC 29301Off Market
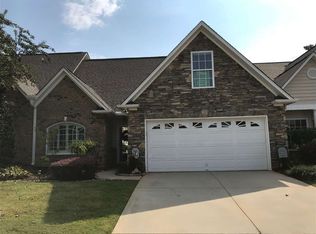
- $306,3003 bd2 ba2k sqft329 Crandall Way, Spartanburg, SC 29301Off Market
- $306,3003 bd2 ba2.4k sqft341 Crandall Way, Spartanburg, SC 29301Off Market
- $299,3003 bd2 ba2k sqft327 Crandall Way, Spartanburg, SC 29301Off Market
- $286,2003 bd3 ba1.9k sqft334 Crandall Way, Spartanburg, SC 29301Off Market
- $286,5003 bd3 ba1.9k sqft338 Crandall Way, Spartanburg, SC 29301Off Market
Nearby schools
GreatSchools rating
- 4/10West View Elementary SchoolGrades: K-5Distance: 1.1 mi
- 5/10R. P. Dawkins Middle SchoolGrades: 6-8Distance: 2.9 mi
- 6/10Dorman High SchoolGrades: 9-12Distance: 5.5 mi
Schools provided by the listing agent
- Elementary: 6-Westview
- Middle: 6-Dawkins Middle
- High: 6-Dorman High
Source: SAR as distributed by MLS GRID. This data may not be complete. We recommend contacting the local school district to confirm school assignments for this home.
Get a cash offer in 3 minutes
Find out how much your home could sell for in as little as 3 minutes with a no-obligation cash offer.
Estimated market value
$262,900
Get a cash offer in 3 minutes
Find out how much your home could sell for in as little as 3 minutes with a no-obligation cash offer.
Estimated market value
$262,900
- South Carolina
- Spartanburg County
- Spartanburg
- 29301
- 335 Crandall Way
Nearby cities
Nearby neighborhoods
Nearby zip codes
Other Spartanburg Topics
