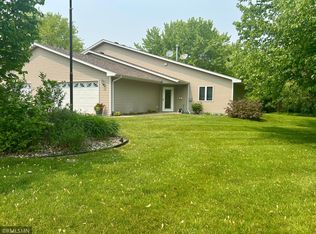
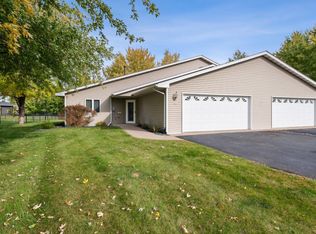
Newer washer and dryerNewer shinglesSteel sidingForced airIn floor heatSun room
This home sets on the largest lot in the development of beautiful matures trees and a large firepit just for your enjoyment. Home has a star energy rating, steel siding, newer shingles, The master bedroom has access to a beautiful deck and sun room, newer washer and dryer,and most all appliances are newer. HOA is approx 1075 a year. In floor heat plus forced air and Natural gas for backup.
35 days
|
114
|
0
|
Likely to sell faster than
Zillow last checked:
Listing updated:
Listed by:
Larry P Albrightson715-698-4850,
Home & Country Realty LLC
Source: NorthstarMLS as distributed by MLS GRID,MLS#: 7111447

Facts & features
Interior
Bedrooms & bathrooms
Bedrooms: 2
Bathrooms: 2
Full bathrooms: 2
Bedroom
Level: Main
Area: 221 Square Feet
Dimensions: 17 x 13
Bedroom 2
Level: Main
Area: 210 Square Feet
Dimensions: 15 x 14
Bathroom
Level: Main
Bathroom
Level: Main
Deck
Level: Main
Area: 308 Square Feet
Dimensions: 22 x 14
Dining room
Level: Main
Area: 135 Square Feet
Dimensions: 15 x 9
Garage
Level: Main
Area: 484 Square Feet
Dimensions: 22 x 22
Kitchen
Level: Main
Area: 176 Square Feet
Dimensions: 16 x 11
Laundry
Level: Main
Area: 78 Square Feet
Dimensions: 13 x 6
Living room
Level: Main
Area: 210 Square Feet
Dimensions: 15 x 14
Sun room
Level: Main
Area: 144 Square Feet
Dimensions: 12 x 12
Heating
Forced Air, In-Floor Heating
Cooling
Central Air
Appliances
Included: Central Vacuum, Dishwasher, Disposal, Dryer, Exhaust Fan, Gas Water Heater, Microwave, Range, Refrigerator, Washer
Laundry: Electric Dryer Hookup, In Hall
Features
Central Vacuum
Basement: None
Has fireplace: No
Interior area
Total structure area: 1,650
Total interior livable area: 1,650 sqft
Finished area above ground: 1,650
Finished area below ground: 0
Property
Parking
Total spaces: 2
Parking features: Attached
Attached garage spaces: 2
Accessibility
Accessibility features: No Stairs External
Features
Levels: One
Stories: 1
Patio & porch: Deck
Lot
Size: 0.6 Acres
Dimensions: 285 x 50
Features: Corner Lot, Irregular Lot, Tree Coverage - Light
Details
Foundation area: 1650
Parcel number: 106204435000
Zoning description: Residential-Single Family
Construction
Type & style
Home type: SingleFamily
Property subtype: Twin Home
Attached to another structure: Yes
Materials
Frame
Roof: Age 8 Years or Less,Asphalt
Condition
New construction: No
Year built: 2009
Utilities & green energy
Electric: 200+ Amp Service, Power Company: Xcel Energy
Gas: Natural Gas
Sewer: City Sewer/Connected
Water: City Water/Connected
Community & HOA
HOA
Has HOA: Yes
Services included: Lawn Care, Snow Removal
HOA fee: $1,075 annually
HOA name: Creekview Meadows Twin home Association INC
HOA phone: 715-781-3558
Location
Region: Baldwin
Financial & listing details
Price per square foot: $196/sqft
Tax assessed value: $304,300
Annual tax amount: $4,168
Date on market: 7/18/2026
Cumulative days on market: 36 days
Estimated market value
Zestimate®
Not available
Estimated sales range
Not available
Rent Zestimate®
Not available
Price history
Date
Event
Price
7/27/2026
Pending sale
$324,000$196/sqft
Source: NorthstarMLS as distributed by MLS GRID #7111447Report a problem
7/18/2026
Listed for sale
$324,000+71.4%$196/sqft
Source: NorthstarMLS as distributed by MLS GRID #7111447Report a problem