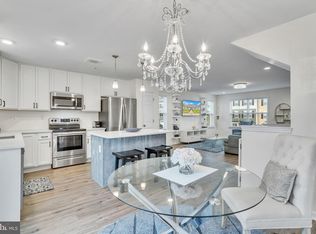
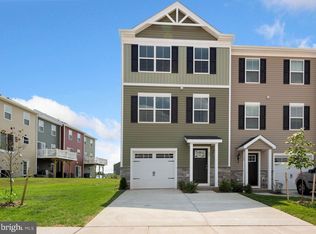
Located in the highly coveted townhome community of Meade's Crossing, this stunning property offers a prime location and exceptional appeal. Built in 2021, it remains in pristine condition, reflecting the care and attention to detail that has kept it looking as good as new. Recent owner renovations feature: touch up paint and new flooring/carpet. As you step inside, you’re greeted by an inviting recreation space thoughtfully designed for both relaxation and practicality. A rare find in this community, the space is complemented by a full bathroom. This flexible area offers endless possibilities, whether as a cozy retreat for relaxation or as a functional home office. A charming concrete patio awaits just outside, providing the perfect spot for enjoying fresh air or BBQ space. As you ascend the stairs, you are greeted by a bright and airy open-concept layout. Sun-drenched rooms fill the space with abundant natural light, enhancing the home’s inviting ambiance. The kitchen is a standout, equipped with sleek stainless steel appliances, rich granite countertops, ample pantry storage, and a versatile barstool area with space for dining. The adjacent dining area is perfect for entertaining, while the expansive living room offers a perfect backdrop for the popular open-concept lifestyle. Additionally, a composite deck off the living room extends your entertaining space outdoors. Ascend the steps to the upper level, where you’ll find three generously sized bedrooms, each with ample closet space. Two full bathrooms serve this level, including a primary bedroom with the added luxury of an en-suite bathroom. For added convenience, a dedicated laundry area is thoughtfully located on this level, along with a closet for extra storage. Community features include a pool, playground, dog park, walking trails, community center, and much more! With the added convenience of a one-car attached garage and extra driveway parking, this home truly offers it all. Embrace the opportunity to live in this vibrant community!
Sold for $323,000
$323,000
335 Crimson Ave, Taneytown, MD 21787
3beds
1,680sqft
Townhouse
Built in 2021
1,892 Square Feet Lot
$341,600 Zestimate®
$192/sqft
$2,576 Estimated rent
Home value
$341,600
$325,000 - $359,000
$2,576/mo
Zestimate® history
Owner options
List your home for rent
$2,576/mo
Rent Zestimate®
Find your next renter with Zillow Rental Manager. Plus, with online applications, you can quickly screen prospective tenants – for free.
$2,576/mo
Rent Zestimate®
Refinance and save
$2,053/mo
Est. payment
Refinancing to a lower rate could help reduce your monthly payments and save thousands over the life of the loan.
$2,053/mo
Est. payment
Explore your selling options
Work with a Zillow partner agent
Leverage their expertise and Zillow's premium Showcase listings to get your home seen by more buyers.
Get startedList with your own agent
Get your home in front of millions of buyers by listing it on Zillow.
Learn how to do itSell it yourself
Take full control of how buyers see your home on Zillow by listing For Sale by Owner (FSBO).
List your homeWhat's special
Zillow last checked:
Listing updated:
Listed by:
Jeffrey Gaines 443-845-6099,
Berkshire Hathaway HomeServices Homesale Realty,
Co-Listing Agent: Colin M Gaines 443-928-9737,
Berkshire Hathaway HomeServices Homesale Realty
Bought with:
Deana Parrish
RE/MAX Advantage Realty
Source: Bright MLS,MLS#: MDCR2022276
Facts & features
Interior
Bedrooms & bathrooms
- Bedrooms: 3
- Bathrooms: 4
- Full bathrooms: 3
- 1/2 bathrooms: 1
- Main level bathrooms: 1
Rooms
- Room types: Living Room, Dining Room, Primary Bedroom, Bedroom 2, Bedroom 3, Kitchen, Recreation Room
Basement
- Area: 0
Heating
- Forced Air, Electric
Cooling
- Central Air, Electric
Appliances
- Included: Microwave, Dishwasher, Dryer, Oven/Range - Electric, Refrigerator, Stainless Steel Appliance(s), Washer, Water Heater, Electric Water Heater
- Laundry: Upper Level
Features
- Breakfast Area, Ceiling Fan(s), Combination Dining/Living, Dining Area, Family Room Off Kitchen, Open Floorplan, Kitchen - Gourmet, Kitchen Island, Kitchen - Table Space, Pantry, Primary Bath(s), Upgraded Countertops, Walk-In Closet(s), High Ceilings
- Flooring: Luxury Vinyl, Wood
- Basement: Connecting Stairway,Full,Finished,Garage Access,Interior Entry
- Has fireplace: No
Interior area
- Total structure area: 1,680
- Total interior livable area: 1,680 sqft
- Finished area above ground: 1,680
- Finished area below ground: 0
Property
Parking
- Total spaces: 2
- Parking features: Inside Entrance, Attached, Driveway
- Attached garage spaces: 1
- Uncovered spaces: 1
Accessibility
- Accessibility features: 2+ Access Exits
Features
- Levels: Three
- Stories: 3
- Patio & porch: Deck, Patio
- Exterior features: Lighting, Sidewalks
- Pool features: Community
Lot
- Size: 1,892 Square Feet
Details
- Additional structures: Above Grade, Below Grade
- Parcel number: 0701432351
- Zoning: R-100
- Special conditions: Standard
Construction
Type & style
- Home type: Townhouse
- Architectural style: Colonial
- Property subtype: Townhouse
Materials
- Combination
- Foundation: Slab
- Roof: Shingle
Condition
- Excellent
- New construction: No
- Year built: 2021
Utilities & green energy
- Sewer: Public Sewer
- Water: Public
Community & HOA
Community
- Security: Fire Sprinkler System
- Subdivision: Meade's Crossing
HOA
- Has HOA: Yes
- Amenities included: Basketball Court, Common Grounds, Community Center, Dog Park, Fitness Center, Jogging Path, Picnic Area, Pool, Tot Lots/Playground, Volleyball Courts
- Services included: Common Area Maintenance, Pool(s), Recreation Facility, Snow Removal
- HOA fee: $93 monthly
Location
- Region: Taneytown
- Municipality: Taneytown
Financial & listing details
- Price per square foot: $192/sqft
- Tax assessed value: $272,267
- Annual tax amount: $3,938
- Date on market: 8/21/2024
- Listing agreement: Exclusive Right To Sell
- Ownership: Fee Simple
Price history
| Date | Event | Price |
|---|---|---|
| 9/20/2024 | Sold | $323,000+1%$192/sqft |
Source:  Bright MLS #MDCR2022276 Report a problem Bright MLS #MDCR2022276 Report a problem | ||
| 8/22/2024 | Pending sale | $319,900$190/sqft |
Source:  Berkshire Hathaway HomeServices Homesale Realty #MDCR2022276 Report a problem Berkshire Hathaway HomeServices Homesale Realty #MDCR2022276 Report a problem | ||
| 8/22/2024 | Contingent | $319,900$190/sqft |
Source: Bright MLS #MDCR2022276 Report a problem | ||
| 8/21/2024 | Listed for sale | $319,900-0.7%$190/sqft |
Source: Bright MLS #MDCR2022276 Report a problem | ||
| 9/11/2023 | Listing removed | -- |
Source: Bright MLS #MDCR2015044 Report a problem | ||
| 6/25/2023 | Listed for sale | $322,000+28.4%$192/sqft |
Source: Bright MLS #MDCR2015044 Report a problem | ||
| 6/17/2021 | Sold | $250,703+0.3%$149/sqft |
Source: Public Record Report a problem | ||
| 3/15/2021 | Pending sale | $249,990$149/sqft |
Source: Bright MLS #MDCR200320 Report a problem | ||
| 2/8/2021 | Listing removed | -- |
Source: Bright MLS #MDCR200320 Report a problem | ||
| 10/27/2020 | Pending sale | $249,990$149/sqft |
Source: Bright MLS #MDCR200320 Report a problem | ||
Public tax history
| Year | Property taxes | Tax assessment |
|---|---|---|
| 2025 | $4,291 +5.1% | $286,033 +5.1% |
| 2024 | $4,084 +5.3% | $272,267 +5.3% |
| 2023 | $3,878 +3.3% | $258,500 |
| 2022 | $3,754 +3.4% | $258,500 +6.8% |
| 2021 | $3,631 +990.2% | $242,033 +990.2% |
| 2020 | $333 | $22,200 |
| 2019 | $333 +97.4% | $22,200 -36.6% |
| 2018 | $169 | $35,000 |
Find assessor info on the county website
Neighborhood: 21787
Nearby homes
- $334,0003 bd3 ba1.6k sqft341 Crimson Ave, Taneytown, MD 21787Sold
- $343,0003 bd3 ba1.6k sqft64 Grant St, Taneytown, MD 21787Sold
- $336,400-- bd3 ba1.6k sqft219 Sheridan St, Taneytown, MD 21787Off Market
- $315,800-- bd2 ba1.6k sqft333 Crimson Ave, Taneytown, MD 21787Off Market
- $325,700-- bd3 ba1.6k sqft337 Crimson Ave, Taneytown, MD 21787Off Market
- $333,100-- bd3 ba1.6k sqft338 Crimson Ave, Taneytown, MD 21787Off Market
- $347,700-- bd3 ba1.6k sqft331 Crimson Ave, Taneytown, MD 21787Off Market
- $321,800-- bd2 ba1.6k sqft217 Sheridan St, Taneytown, MD 21787Off Market
Nearby schools
GreatSchools rating
- 5/10Taneytown Elementary SchoolGrades: PK-5Distance: 1.4 mi
- 8/10Northwest Middle SchoolGrades: 6-8Distance: 1.4 mi
- 7/10Francis Scott Key High SchoolGrades: 9-12Distance: 5.6 mi
Schools provided by the listing agent
- District: Carroll County Public Schools
Source: Bright MLS. This data may not be complete. We recommend contacting the local school district to confirm school assignments for this home.
Get a cash offer in 3 minutes
Find out how much your home could sell for in as little as 3 minutes with a no-obligation cash offer.
Estimated market value
$341,600
Get a cash offer in 3 minutes
Find out how much your home could sell for in as little as 3 minutes with a no-obligation cash offer.
Estimated market value
$341,600
- Maryland
- Carroll County
- Taneytown
- 21787
- 335 Crimson Ave
Nearby cities
Nearby zip codes
Other Taneytown Topics
