Skip main navigation
Off market
Street View
  • $261,900

    335 Cypress St APT 4S, Manchester, NH 03103

    2beds
    721sqft
    Condo
    Built in 1885
    -- sqft lot
    $261,900 Zestimate®
    $363/sqft
    $1,842 Estimated rent

    Home value

    $261,900

    $246,000 - $278,000

    $1,842/mo

    Zestimate® history
    Loading
    Loading...

    Owner options

    List your home for rent

    $1,842/mo

    Rent Zestimate®

    Find your next renter with Zillow Rental Manager. Plus, with online applications, you can quickly screen prospective tenants – for free.

    Learn more

    $1,842/mo

    Rent Zestimate®

    Refinance and save

    $2,027/mo

    Est. payment

    Refinancing to a lower rate could help reduce your monthly payments and save thousands over the life of the loan.

    See today's rates

    $2,027/mo

    Est. payment

    Explore your selling options

    Work with a Zillow partner agent

    Leverage their expertise and Zillow's premium Showcase listings to get your home seen by more buyers.

    Get started

    List with your own agent

    Get your home in front of millions of buyers by listing it on Zillow.

    Learn how to do it

    Sell it yourself

    Take full control of how buyers see your home on Zillow by listing For Sale by Owner (FSBO).

    List your home

    What's special

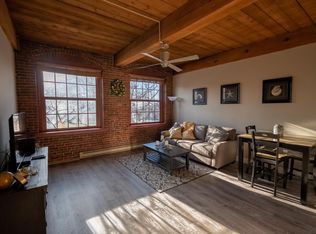
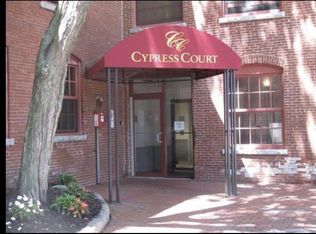
    VIEW 360 / 3D TOUR - QUICK CLOSE - PRIME TOP FLOOR, Nobody Above you Making Noise!!! Circa 1885 Renovated Historic Mill in the Heart of Manchester - Experience the excitement of Cypress Court! Urban sophistication with Old World Charm this Unit offers Ultra-high 11.6' Ceilings, EXPOSED Beams, LARGE Windows & BRICK Walls. This Super Sunny TOP FLOOR UNIT has Brand NEW FLOORS, Updated Bathroom with TILE & GRANITE, NEW Stainless-Steel type Stove & Refrigerator (currently on back order), Recessed Lights in the Kitchen & NEST Thermostat. Buyers LOVE the UNIQUENESS of Converted Mills as they Create a LOFT Style of Openness. Cypress Court offers, secure entry, elevators, inside mail room and tons of parking. The condo fee includes heat, water, trash, plowing, sewer and landscaping. The location can't be beat. Minutes from Golf, Dining, Shopping, Elliott Hospital, Major Highways, SNHU Arena & Fisher Cats Ballpark.

    This property is off market, which means it's not currently listed for sale or rent on Zillow. This may be different from what's available on other websites or public sources.
    Facts & features

    Interior

    Bedrooms & bathrooms
    • Bedrooms: 2
    • Bathrooms: 1
    • 3/4 bathrooms: 1
    Heating
    • Heat pump, Electric, Gas
    Cooling
    • Central
    Appliances
    • Included: Dishwasher, Dryer, Refrigerator, Washer
    Features
    • Flooring: Tile, Carpet, Linoleum / Vinyl
    Interior area
    • Total interior livable area: 721 sqft

    Property

    Parking
    • Total spaces: 2
    • Parking features: Off-street
    Features
    • Exterior features: Brick
    Details
    • Parcel number: MNCHM0185B000L0003BQ

    Construction

    Type & style
    • Home type: Condo
    Materials
    • Roof: Other
    Condition
    • Year built: 1885

    Utilities & green energy

    • Electric: Circuit Breaker(s)
    • Sewer: Public
    • Utilities for property: High Speed Intrnt -Avail, Cable - Available, Underground Utilities

    Community & neighborhood

    Location
    • Region: Manchester

    HOA & financial

    HOA
    • Has HOA: Yes
    • HOA fee: $304 monthly
    • Amenities included: Building Maintenance, Master Insurance, Common Acreage, Elevator

    Other

    Other facts
    • Appliances: Dishwasher, Dryer, Range - Electric, Refrigerator, Washer, Exhaust Hood
    • Driveway: Paved, Common/Shared
    • Electric: Circuit Breaker(s)
    • Foundation: Concrete, Stone
    • Flooring: Carpet, Vinyl, Tile
    • Parking: Parking Spaces 2, Off Street, Paved, Visitor
    • Lot Description: Landscaped, City Lot, Condo Development, Curbing
    • Water Heater: Electric, Tank
    • Roads: Public, Paved
    • SqFt-Apx Fin AG Source: Municipal
    • Sewer: Public
    • Surveyed: Unknown
    • Water: Public
    • Equipment: Smoke Detectr-Hard Wired
    • Road Frontage: TBD
    • Cooling: Central AC
    • Heating: Hot Air, Heat Pump
    • Construction Status: Existing
    • Fee Frequency: Monthly
    • Features - Interior: Blinds, Kitchen/Living, Light Fixtures -Enrgy Rtd
    • Features - Accessibility: One-Level Home, No Stairs, Paved Parking
    • Heat Fuel: Gas - Natural
    • Construction: Masonry
    • Style: Top Floor, Historic Vintage, Garden
    • Exterior: Brick
    • Roof: Membrane, Other
    • Total Stories: 4+
    • Fee Includes: Plowing, Water, Sewer, Trash, Heat, Landscaping, Condo Association Fee
    • Room 5 Level: 4
    • Room 1 Level: 4
    • Room 2 Level: 4
    • Room 3 Level: 4
    • Room 4 Level: 4
    • Zillow Group: Yes
    • Room 4 Type: Bedroom
    • Room 1 Type: Living Room
    • Room 2 Type: Kitchen - Eat-in
    • Room 3 Type: Master Bedroom
    • Room 5 Type: Bath - 3/4
    • Rooms: Level 4: Level 4: Master Bedroom, Level 4: Bedroom, Level 4: Living Room, Level 4: Bath - 3/4
    • Condo Fees: Yes
    • Utilities: High Speed Intrnt -Avail, Cable - Available, Underground Utilities
    • Association Amenities: Building Maintenance, Master Insurance, Common Acreage, Elevator
    • Listing Status: Active
    • Room 1 Dimensions: 13.5x14.9+/-
    • Room 2 Dimensions: 7x9.6+/-
    • Room 3 Dimensions: 8.8x16.5+/-
    • Room 4 Dimensions: 7.8x13+/-
    • Room 5 Dimensions: 5x8.5+/-

    Price history

    DateEventPrice
    10/8/2020Sold$153,000+2.1%$212/sqft
    Source: PrimeMLS #4829697 Report a problem
    9/21/2020Pending sale$149,900$208/sqft
    Source: Berkshire Hathaway HomeServices Verani Realty #4829697 Report a problem
    9/19/2020Listed for sale$149,900+16%$208/sqft
    Source: BHHS Verani Londonderry #4829697 Report a problem
    4/15/2005Sold$129,200$179/sqft
    Source: Public Record Report a problem

    Public tax history

    YearProperty taxesTax assessment
    2024$3,101 +3.8%$158,400
    2023$2,987 +3.4%$158,400
    2022$2,889 +3.1%$158,400
    2021$2,801 +16.6%$158,400 +62.6%
    2020$2,402 +1.4%$97,400
    2019$2,369 +2.7%$97,400
    2018$2,306 +1.5%$97,400
    2017$2,271 +0.8%$97,400
    2016$2,254 -3.5%$97,400 -2.2%
    2015$2,335 -17.3%$99,600 -17.1%
    2014$2,822 +5.9%$120,100
    2012$2,664 $120,100

    Find assessor info on the county website

    Neighborhood: Hallsville

    Nearby schools

    GreatSchools rating
    Schools provided by the listing agent
    • District: Manchester Sch Dst SAU #37

    Source: The MLS. This data may not be complete. We recommend contacting the local school district to confirm school assignments for this home.

    Get a cash offer in 3 minutes
    Find out how much your home could sell for in as little as 3 minutes with a no-obligation cash offer.
    Estimated market value
    $261,900
    Get a cash offer in 3 minutes
    Find out how much your home could sell for in as little as 3 minutes with a no-obligation cash offer.
    Estimated market value
    $261,900