Here is your opportunity to own a charming ranch home, nestled in a highly desirable neighborhood known for its vibrant community and serene surroundings. This beautiful ranch boasts three spacious bedrooms, with a potential finished fourth bedroom in the basement, providing ample space for growth and flexibility. As you enter the residence, you'll be greeted by an abundance of natural light that fills the open living spaces, creating a warm and inviting atmosphere. The kitchen is both functional and efficient, perfect for preparing meals with ease. Throughout the living areas, beautiful wood floors add a touch of warmth and elegance, enhancing the overall charm of the home. The recently updated sunroom with double doors, wood floors and wooden beams is a standout feature, offering a perfect spot to relax and enjoy the views of the lush backyard throughout the seasons. The home features many upgrades to include efficient windows and a high efficiency gas furnace, upgraded 100-amp electrical panel, water heater, new PVC plumbing throughout, GFI compliant outlets and window treatments. Outside features include dimensional shingles, commercial gutters, fenced private backyard with mature landscaping and plenty of shade. This enticing home is conveniently located within walking distance of schools, making it an ideal choice for families. The pride in ownership shines through, making this home not only a delightful place to live, but also a testament to the dedication invested in maintaining it. Don't miss the opportunity to experience the blend of comfort, style, and genuine care that makes this ranch home truly special.
Closed
$272,000
335 Deer Trail Ave, Canfield, OH 44406
3beds
2,339sqft
Single Family Residence
Built in 1958
0.44 Acres Lot
$296,200 Zestimate®
$116/sqft
$2,466 Estimated rent
Home value
$296,200
$281,000 - $311,000
$2,466/mo
Zestimate® history
Owner options
List your home for rent
$2,466/mo
Rent Zestimate®
Find your next renter with Zillow Rental Manager. Plus, with online applications, you can quickly screen prospective tenants – for free.
$2,466/mo
Rent Zestimate®
Refinance and save
$1,825/mo
Est. payment
Refinancing to a lower rate could help reduce your monthly payments and save thousands over the life of the loan.
$1,825/mo
Est. payment
Explore your selling options
Work with a Zillow partner agent
Leverage their expertise and Zillow's premium Showcase listings to get your home seen by more buyers.
Get startedList with your own agent
Get your home in front of millions of buyers by listing it on Zillow.
Learn how to do itSell it yourself
Take full control of how buyers see your home on Zillow by listing For Sale by Owner (FSBO).
List your homeWhat's special
Zillow last checked:
Listing updated:
Listed by:
May N Samad msamad@coldwellbankerevenbay.com330-881-5503,
Coldwell Banker EvenBay Real Estate LLC
Bought with:
Gretchen Merritt, 2020001321
Brokers Realty Group
Source: MLS Now,MLS#: 5062362 Originating MLS: Stark Trumbull Area REALTORS
Originating MLS: Stark Trumbull Area REALTORSFacts & features
Interior
Bedrooms & bathrooms
- Bedrooms: 3
- Bathrooms: 3
- Full bathrooms: 2
- 1/2 bathrooms: 1
- Main level bathrooms: 2
- Main level bedrooms: 3
Primary bedroom
- Description: Flooring: Wood
- Level: First
- Dimensions: 16 x 15
Bedroom
- Description: Flooring: Carpet
- Level: First
- Dimensions: 16 x 11
Bedroom
- Description: Flooring: Carpet
- Level: First
- Dimensions: 14 x 11
Dining room
- Description: Flooring: Wood
- Level: First
- Dimensions: 11 x 13
Family room
- Description: Flooring: Carpet
- Features: Fireplace
- Level: Basement
- Dimensions: 12 x 20
Kitchen
- Description: Flooring: Ceramic Tile
- Level: First
- Dimensions: 17 x 11
Living room
- Description: Flooring: Wood
- Features: Fireplace
- Level: First
- Dimensions: 25 x 12
Sunroom
- Description: Newly remodeled
- Level: First
- Dimensions: 13 x 12
Heating
- Fireplace(s), Gas
Cooling
- Central Air
Appliances
- Included: Cooktop, Dryer, Dishwasher, Disposal, Microwave, Range, Refrigerator, Washer
Features
- Basement: Full,Partially Finished,Storage Space
- Number of fireplaces: 2
- Fireplace features: Basement, Living Room
Interior area
- Total structure area: 2,339
- Total interior livable area: 2,339 sqft
- Finished area above ground: 1,539
- Finished area below ground: 800
Property
Parking
- Total spaces: 2
- Parking features: Garage, Garage Door Opener
- Garage spaces: 2
Features
- Levels: One
- Stories: 1
Lot
- Size: 0.44 Acres
- Dimensions: 100 x 192
Details
- Parcel number: 280190168000
Construction
Type & style
- Home type: SingleFamily
- Architectural style: Ranch
- Property subtype: Single Family Residence
Materials
- Aluminum Siding, Stone
- Roof: Shingle
Condition
- Year built: 1958
Utilities & green energy
- Sewer: Public Sewer
- Water: Public
Community & HOA
HOA
- Has HOA: No
Location
- Region: Canfield
Financial & listing details
- Price per square foot: $116/sqft
- Tax assessed value: $210,680
- Annual tax amount: $3,128
- Date on market: 8/19/2024
- Cumulative days on market: 38 days
- Listing terms: Cash,Conventional,FHA,VA Loan
Price history
| Date | Event | Price |
|---|---|---|
| 10/1/2024 | Pending sale | $275,000+1.1%$118/sqft |
Source:  MLS Now #5062362 Report a problem MLS Now #5062362 Report a problem | ||
| 9/26/2024 | Sold | $272,000-1.1%$116/sqft |
Source: MLS Now #5062362 Report a problem | ||
| 8/23/2024 | Contingent | $275,000$118/sqft |
Source: MLS Now #5062362 Report a problem | ||
| 8/19/2024 | Listed for sale | $275,000+31%$118/sqft |
Source: MLS Now #5062362 Report a problem | ||
| 11/6/2020 | Sold | $210,000-6.7%$90/sqft |
Source: MLS Now #4222005 Report a problem | ||
| 10/1/2020 | Pending sale | $225,000$96/sqft |
Source: Stevens & Associates Realtors #4222005 Report a problem | ||
| 9/10/2020 | Listed for sale | $225,000+4.7%$96/sqft |
Source: Stevens & Associates Realtors #4222005 Report a problem | ||
| 7/6/2020 | Listing removed | $215,000$92/sqft |
Source: Stevens & Associates Realtors #4192884 Report a problem | ||
| 6/1/2020 | Listed for sale | $215,000+378.8%$92/sqft |
Source: Stevens & Associates Realtors #4192884 Report a problem | ||
| 10/1/2012 | Sold | $44,900-39.3%$19/sqft |
Source: Public Record Report a problem | ||
| 4/26/2011 | Sold | $74,000-25.9%$32/sqft |
Source: Public Record Report a problem | ||
| 11/15/2010 | Listing removed | $99,900$43/sqft |
Source: STEVENS & ASSOCIATES INC REALTORS #3169405 Report a problem | ||
| 9/18/2010 | Listed for sale | $99,900-14.2%$43/sqft |
Source: STEVENS & ASSOCIATES INC REALTORS #3169405 Report a problem | ||
| 12/30/2004 | Sold | $116,500$50/sqft |
Source: Public Record Report a problem | ||
Public tax history
| Year | Property taxes | Tax assessment |
|---|---|---|
| 2025 | $3,178 0% | $73,740 |
| 2024 | $3,179 +1.6% | $73,740 |
| 2023 | $3,128 +27.2% | $73,740 +59.9% |
| 2022 | $2,459 +3% | $46,110 |
| 2021 | $2,387 -2.5% | $46,110 |
| 2020 | $2,447 +3.6% | $46,110 +14% |
| 2019 | $2,362 +0.9% | $40,440 |
| 2018 | $2,342 +0.3% | $40,440 |
| 2017 | $2,334 +6.6% | $40,440 +4.8% |
| 2016 | $2,189 +2.2% | $38,570 |
| 2015 | $2,142 -0.4% | $38,570 |
| 2014 | $2,151 +3.6% | $38,570 |
| 2013 | $2,076 +15.5% | $38,570 |
| 2012 | $1,798 -1.9% | $38,570 |
| 2011 | $1,832 -4.3% | $38,570 -4.4% |
| 2010 | $1,914 +3.8% | $40,360 |
| 2009 | $1,843 -0.2% | $40,360 |
| 2008 | $1,847 -0.4% | $40,360 |
| 2007 | $1,853 +2.6% | $40,360 |
| 2006 | $1,806 -11.2% | $40,360 -3.7% |
| 2005 | $2,033 -38.3% | $41,930 |
| 2003 | $3,298 -0.3% | -- |
| 2002 | $3,306 +7.8% | -- |
| 2001 | $3,067 +1.5% | -- |
| 2000 | $3,021 | -- |
Find assessor info on the county website
Neighborhood: 44406
Nearby homes
- $317,1003 bd2 ba2.3k sqft325 Deer Trail Ave, Canfield, OH 44406Off Market
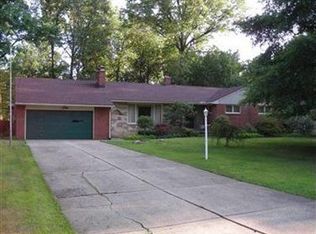
- $286,1003 bd3 ba1.5k sqft345 Deer Trail Ave, Canfield, OH 44406Off Market
- $287,7003 bd3 ba1.4k sqft278 Moreland Dr, Canfield, OH 44406Off Market
- $262,2003 bd1 ba1.6k sqft315 Deer Trail Ave, Canfield, OH 44406Off Market
- $235,2003 bd1 ba1.4k sqft355 Deer Trail Ave, Canfield, OH 44406Off Market
- $246,5003 bd2 ba1.3k sqft272 Moreland Dr, Canfield, OH 44406Off Market
- $237,0003 bd3 ba-- sqft284 Moreland Dr, Canfield, OH 44406Sold
- $210,6002 bd1 ba1.7k sqft330 Deer Trail Ave, Canfield, OH 44406Off Market
Nearby schools
GreatSchools rating
- 10/10C H Campbell Elementary SchoolGrades: K-4Distance: 0.1 mi
- 8/10Canfield Village Middle SchoolGrades: 5-8Distance: 0.8 mi
- 8/10Canfield High SchoolGrades: 9-12Distance: 0.5 mi
Schools provided by the listing agent
- District: Canfield LSD - 5004
Source: MLS Now. This data may not be complete. We recommend contacting the local school district to confirm school assignments for this home.
Get a cash offer in 3 minutes
Find out how much your home could sell for in as little as 3 minutes with a no-obligation cash offer.
Estimated market value
$296,200
Get a cash offer in 3 minutes
Find out how much your home could sell for in as little as 3 minutes with a no-obligation cash offer.
Estimated market value
$296,200
- Ohio
- Mahoning County
- Canfield
- 44406
- 335 Deer Trail Ave
Nearby cities
Nearby zip codes
Other Canfield Topics
