Come and make one of the best New Orleans neighborhoods your new home! You can walk to nearby restaurants, watering holes, parks, coffee shops, the levee, and the ferry!
335 Delaronde is a former double shotgun that offers lots of layout possibilities. Rigorously maintained, you will find this home is move-in ready and ready to put your personal stamp on! You will be charmed by this quintessential New Orleans home with its original shutters, picture molding, original mantles, tall baseboards, transoms, pocket doors, gingerbread details, fabulous front porch, and brick-paved patio in the backyard. There are also 12-foot ceilings, and hardwood floors can be found beneath the current flooring.
When you first enter 335 Delaronde, you will find a double parlor that flows into an office and a dining space. Having enough space here isn't going to be an issue! The primary bedroom has its own bath and can easily be paired with the front sitting room to make a large suite with a dressing space. The kitchen offers cabinetry to the ceiling, and all appliances remain. The 2nd bathroom includes a jetted shower! You won't see this every day! Don't miss the built-in storage cabinets and walk-in closets, too. You truly can have it all!
You will find a fantastic workshop in the backyard for those needing some bonus space outdoors. The whole-home generator keeps you from worrying about power outages, too! (It was recently serviced, too!) This home is in the desirable X flood zone and includes a termite contract.
Bonus info: the reverse osmosis system was installed, the sewer line was replaced, and all new gas and plumbing lines were installed in 2010. All new HVAC system & ductwork were installed in 2015. House was sanded down, caulked, and painted with windows sealed in 2022.
This is a must-see in person to fully appreciate all the home offers!
Closed
Price Unknown
335 Delaronde St, New Orleans, LA 70114
3beds
1,951sqft
Single Family Residence
Built in ----
4,094 Square Feet Lot
$451,800 Zestimate®
$--/sqft
$2,489 Estimated rent
Home value
$451,800
$411,000 - $497,000
$2,489/mo
Zestimate® history
Owner options
List your home for rent
$2,489/mo
Rent Zestimate®
Find your next renter with Zillow Rental Manager. Plus, with online applications, you can quickly screen prospective tenants – for free.
$2,489/mo
Rent Zestimate®
Refinance and save
Refinancing to a lower rate could help reduce your monthly payments and save thousands over the life of the loan.
Explore your selling options
Work with a Zillow partner agent
Leverage their expertise and Zillow's premium Showcase listings to get your home seen by more buyers.
Get startedList with your own agent
Get your home in front of millions of buyers by listing it on Zillow.
Learn how to do itSell it yourself
Take full control of how buyers see your home on Zillow by listing For Sale by Owner (FSBO).
List your homeWhat's special
Zillow last checked:
Listing updated:
Listed by:
Leslie Heindel 504-975-4252,
Crescent City Living, LLC,
Heather Shields 504-450-9672,
Crescent City Living, LLC
Bought with:
Katie Witry
Witry Collective, L.L.C.
Source: GSREIN,MLS#: 2450628
Facts & features
Interior
Bedrooms & bathrooms
- Bedrooms: 3
- Bathrooms: 2
- Full bathrooms: 2
Primary bedroom
- Description: Flooring: Carpet
- Level: Lower
- Dimensions: 14.2000 x 12.3000
Bedroom
- Description: Flooring: Laminate,Simulated Wood
- Level: Lower
- Dimensions: 14.1000 x 12.3000
Bedroom
- Description: Flooring: Laminate,Simulated Wood
- Level: Lower
- Dimensions: 12.1000 x 9.8000
Den
- Description: Flooring: Carpet
- Level: Lower
- Dimensions: 14.2000 x 12.3000
Dining room
- Description: Flooring: Laminate,Simulated Wood
- Level: Lower
- Dimensions: 12.3000 x 12.3000
Kitchen
- Description: Flooring: Laminate,Simulated Wood
- Level: Lower
- Dimensions: 12.3000 x 12.1000
Living room
- Description: Flooring: Carpet
- Level: Lower
- Dimensions: 14.8000 x 12.3000
Office
- Description: Flooring: Laminate,Simulated Wood
- Level: Lower
- Dimensions: 14.1000 x 12.3000
Sitting room
- Description: Flooring: Carpet
- Level: Lower
- Dimensions: 14.8000 x 12.3000
Heating
- Central
Cooling
- Central Air
Appliances
- Included: Dryer, Dishwasher, Microwave, Oven, Range, Refrigerator, Washer
Features
- Ceiling Fan(s)
- Has fireplace: No
- Fireplace features: None
Interior area
- Total structure area: 2,423
- Total interior livable area: 1,951 sqft
Property
Parking
- Parking features: None
Features
- Levels: One
- Stories: 1
- Patio & porch: Brick, Porch
- Exterior features: Fence, Porch
- Pool features: None
Lot
- Size: 4,094 Square Feet
- Dimensions: 32 x 128
- Features: City Lot, Rectangular Lot
Details
- Additional structures: Workshop
- Parcel number: 513101909
- Special conditions: None
Construction
Type & style
- Home type: SingleFamily
- Architectural style: Cottage
- Property subtype: Single Family Residence
Materials
- Wood Siding
- Foundation: Raised
- Roof: Shingle
Condition
- Very Good Condition
Utilities & green energy
- Electric: Generator
- Sewer: Public Sewer
- Water: Public
Community & HOA
HOA
- Has HOA: No
Location
- Region: New Orleans
Financial & listing details
- Tax assessed value: $372,600
- Annual tax amount: $4,015
- Date on market: 5/28/2024
Price history
| Date | Event | Price |
|---|---|---|
| 7/12/2024 | Sold | -- |
Source:  GSREIN #2450628 Report a problem GSREIN #2450628 Report a problem | ||
| 6/8/2024 | Contingent | $399,000$205/sqft |
Source: GSREIN #2450628 Report a problem | ||
| 5/28/2024 | Listed for sale | $399,000$205/sqft |
Source: GSREIN #2450628 Report a problem | ||
Public tax history
| Year | Property taxes | Tax assessment |
|---|---|---|
| 2026 | $4,015 -18.4% | $37,260 |
| 2025 | $4,919 +743% | $37,260 +232.4% |
| 2024 | $583 -6.4% | $11,210 |
| 2023 | $623 -59.3% | $11,210 +3.9% |
| 2022 | $1,530 -5.9% | $10,790 -3.7% |
| 2021 | $1,626 -1% | $11,210 |
| 2020 | $1,642 -3.2% | $11,210 |
| 2019 | $1,697 +157.5% | $11,210 |
| 2018 | $659 | $11,210 |
| 2017 | $659 -1.7% | $11,210 |
| 2016 | $670 +8.2% | $11,210 |
| 2015 | $619 | $11,210 |
| 2014 | $619 -2.3% | $11,210 |
| 2013 | $633 | $11,210 |
| 2012 | -- | $11,210 |
| 2011 | -- | $11,210 |
| 2010 | -- | $11,210 |
| 2009 | -- | $11,210 -42.5% |
| 2007 | -- | $19,500 +74% |
| 2006 | -- | $11,210 |
| 2004 | -- | $11,210 +12.3% |
| 2002 | -- | $9,980 |
| 2001 | -- | $9,980 |
| 2000 | -- | $9,980 |
Find assessor info on the county website
Neighborhood: Algeirs Point
Nearby homes
- $--4 bd2 ba2k sqft331 Delaronde St, New Orleans, LA 70114Sold

- $351,0002 bd1 ba1.1k sqft339 Delaronde St, New Orleans, LA 70114Off Market
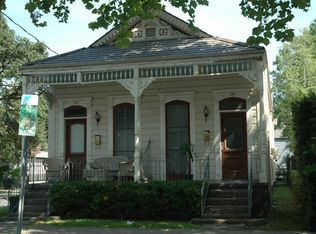
- $300,7001 bd1 ba517 sqft329 Delaronde St, New Orleans, LA 70114Off Market

- $--4 bd2 ba2k sqft219 Lavergne St, New Orleans, LA 70114Sold
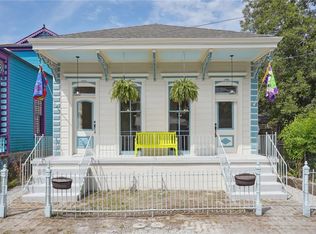
- $480,9003 bd2 ba2k sqft325 Delaronde St, New Orleans, LA 70114Off Market
- $626,5004 bd3 ba3.3k sqft223 Lavergne St, New Orleans, LA 70114Off Market
- $494,9003 bd2 ba2.2k sqft321 Delaronde St, New Orleans, LA 70114Off Market
- $--2 bd2 ba1.3k sqft141 Lavergne St, New Orleans, LA 70114Sold
Nearby schools
GreatSchools rating
- 8/10Mary McLeod Bethune Elementary School of Literature & TechnologyGrades: PK-8Distance: 2.7 mi
- NAWarren Easton Senior High SchoolGrades: 9-12Distance: 2.5 mi
- 7/10Benjamin Franklin Elementary Math And ScienceGrades: PK-8Distance: 4.3 mi
Get a cash offer in 3 minutes
Find out how much your home could sell for in as little as 3 minutes with a no-obligation cash offer.
Estimated market value
$451,800
Get a cash offer in 3 minutes
Find out how much your home could sell for in as little as 3 minutes with a no-obligation cash offer.
Estimated market value
$451,800
- Louisiana
- Orleans Parish
- New Orleans
- 70114
- Algeirs Point
- 335 Delaronde St
Nearby cities
Nearby neighborhoods
Nearby zip codes
Other New Orleans Topics
