Skip main navigation
Closed
  • $367,230

    335 Delta Way Lot 189, La Vergne, TN 37086

    3beds
    1,488sqft
    Single Family Residence, Residential
    Built in 2024
    -- sqft lot
    $391,200 Zestimate®
    $247/sqft
    $2,326 Estimated rent

    Home value

    $391,200

    $372,000 - $411,000

    $2,326/mo

    Zestimate® history
    Loading
    Loading...

    Owner options

    List your home for rent

    $2,326/mo

    Rent Zestimate®

    Find your next renter with Zillow Rental Manager. Plus, with online applications, you can quickly screen prospective tenants – for free.

    Learn more

    $2,326/mo

    Rent Zestimate®

    Refinance and save

    $2,148/mo

    Est. payment

    Refinancing to a lower rate could help reduce your monthly payments and save thousands over the life of the loan.

    See today's rates

    $2,148/mo

    Est. payment

    Explore your selling options

    Work with a Zillow partner agent

    Leverage their expertise and Zillow's premium Showcase listings to get your home seen by more buyers.

    Get started

    List with your own agent

    Get your home in front of millions of buyers by listing it on Zillow.

    Learn how to do it

    Sell it yourself

    Take full control of how buyers see your home on Zillow by listing For Sale by Owner (FSBO).

    List your home

    What's special

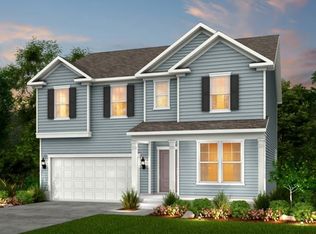
    Reduced Price shown and reflects Preferred Lender Incentive - Ask Sales Consultant for details! The Grifton new home design is a thoughtful floor plan featuring 3 spacious bedrooms and 2.5 baths. The Grifton includes a Covered Patio, and a well-equipped Kitchen plus Island that flows into an open Gathering and Dining on the main floor. Wooden stairs and beautiful open railing lead upstairs to an oversized Primary Suite with a 5-ft. Walk-In Shower, Laundry area and two additional bedrooms. Enjoy gorgeous views, easy access to I-24 allowing for a quick commute to Nashville and Murfreesboro. Rutherford County schools (including Award School), Cane Ridge Park and everyday conveniences close by. Call now to schedule an appointment. Sales Office Hours: Tues-Sat 10a-5p, Sun & Monday, 1p-5p.

    Zillow last checked:

    Listing updated:

    Listed by:

    Renee Leftridge, REALTOR® 615-448-7679,

    Pulte Homes Tennessee,

    Jenny Marie Miramontes 615-387-9490,

    Pulte Homes Tennessee

    Bought with:

    Annicka Agresti, 358603

    Realty One Group Music City

    Source: RealTracs MLS as distributed by MLS GRID,MLS#: 2605024MLS Logo

    Facts & features

    Interior

    Bedrooms & bathrooms
    • Bedrooms: 3
    • Bathrooms: 3
    • Full bathrooms: 2
    • 1/2 bathrooms: 1
    Bedroom 1
    • Area: 252 Square Feet
    • Dimensions: 18x14
    Bedroom 2
    • Area: 110 Square Feet
    • Dimensions: 11x10
    Bedroom 3
    • Area: 121 Square Feet
    • Dimensions: 11x11
    Living room
    • Area: 238 Square Feet
    • Dimensions: 17x14
    Heating
    • Central
    Cooling
    • Central Air, Electric
    Appliances
    • Included: Dishwasher, Disposal, Microwave, Electric Oven, Electric Range
    Features
    • Walk-In Closet(s)
    • Flooring: Carpet, Other, Tile
    • Basement: Other
    • Has fireplace: No
    Interior area
    • Total structure area: 1,488
    • Total interior livable area: 1,488 sqft
    • Finished area above ground: 1,488

    Property

    Parking
    • Total spaces: 1
    • Parking features: Garage Faces Rear
    • Attached garage spaces: 1
    Features
    • Levels: Two
    • Stories: 2
    • Patio & porch: Patio, Covered, Porch
    Details
    • Special conditions: Standard

    Construction

    Type & style
    • Home type: SingleFamily
    • Property subtype: Single Family Residence, Residential
    Condition
    • New construction: Yes
    • Year built: 2024

    Utilities & green energy

    • Sewer: Public Sewer
    • Water: Public
    • Utilities for property: Electricity Available, Water Available

    Community & HOA

    Community
    • Subdivision: Hamlet At Carothers Crss
    HOA
    • Has HOA: Yes
    • HOA fee: $50 monthly
    • Second HOA fee: $300 one time
    Location
    • Region: La Vergne

    Financial & listing details

    • Price per square foot: $247/sqft
    • Annual tax amount: $2,500
    • Date on market: 12/30/2023
    • Electric utility on property: Yes

    Price history

    DateEventPrice
    2/23/2024Sold$367,230$247/sqft
    Source: RealTracs MLS as distributed by MLS GRID #2605024 Report a problem
    1/26/2024Pending sale$367,230$247/sqft
    Source: RealTracs MLS as distributed by MLS GRID #2605024 Report a problem
    12/30/2023Price change$367,230-13.6%$247/sqft
    Source: RealTracs MLS as distributed by MLS GRID #2605024 Report a problem
    10/28/2023Price change$425,230-3.4%$286/sqft
    Source: RealTracs MLS as distributed by MLS GRID #2586129 Report a problem
    10/16/2023Listed for sale$440,000$296/sqft
    Source: RealTracs MLS as distributed by MLS GRID #2582126 Report a problem

    Public tax history

    Tax history is unavailable.

    Neighborhood: 37086

    Nearby schools

    GreatSchools rating
    Schools provided by the listing agent
    • Elementary: Rock Springs Elementary
    • Middle: Rock Springs Middle School
    • High: Stewarts Creek High School

    Source: RealTracs MLS as distributed by MLS GRID. This data may not be complete. We recommend contacting the local school district to confirm school assignments for this home.

    Get a cash offer in 3 minutes
    Find out how much your home could sell for in as little as 3 minutes with a no-obligation cash offer.
    Estimated market value
    $391,200
    Get a cash offer in 3 minutes
    Find out how much your home could sell for in as little as 3 minutes with a no-obligation cash offer.
    Estimated market value
    $391,200