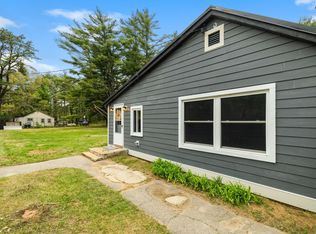
Put down the paintbrush, step away from the home improvement aisle, and come take a look at 335 Depot Street. This 3 bedroom, 2 bath home has been completely renovated, which means you can skip the projects, unpack your boxes, and get right to the good part.. making it yours! And there’s more here than a fresh new look. Three bedrooms give you the flexibility life demands.. a place for everyone to sleep, work from home, or finally have that room dedicated to something to something you enjoy. Two full bathrooms mean fewer morning traffic jams, and the thoughtfully updated interior gives you a clean slate without the expense and disruption of renovating after you move in. Outside, 0.66 acres gives you room to breathe. Fire up the grill, plant a garden, toss a ball for the dog, set up the patio furniture, or just enjoy having a backyard that belongs to you. It’s a blank slate to create the backyard you’ve been dreaming of, whether that means a beautiful hardscape with a cozy fire pit, a fenced-in space for the dog, a fun play area, or a little bit of everything. Best of all, you don’t have to trade convenience for space. Shopping, restaurants, everyday necessities, and Interstate 93 are just minutes away. Dinner out? Easy. Forgot the milk? No big deal. Need to jump on the highway? You’re there in minutes. No renovation wish list. No “We’ll get to that someday.” Just a fresh start in a house that’s ready to become a home. Come see for yourself! Open house this Saturday, August 15th from 9:00 AM- 11:00 AM!
Closed
Zillow last checked:
Listing updated:
Bought with:
Nicole Howley
Coldwell Banker Realty Bedford NH
Source: PrimeMLS,MLS#: 5091858
Price history
| Date | Event | Price |
|---|---|---|
| 9/10/2026 | Sold | $415,000-2.4%$265/sqft |
Source:  PrimeMLS #5091858 Report a problem PrimeMLS #5091858 Report a problem | ||
| 8/6/2026 | Price change | $425,000-7.6%$271/sqft |
Source: PrimeMLS #5091858 Report a problem | ||
| 7/27/2026 | Price change | $459,900-3.2%$293/sqft |
Source: PrimeMLS #5091858 Report a problem | ||
| 7/10/2026 | Price change | $475,000-2.1%$303/sqft |
Source: PrimeMLS #5091858 Report a problem | ||
| 7/1/2026 | Price change | $485,000-2.8%$309/sqft |
Source: PrimeMLS #5091858 Report a problem | ||
| 6/3/2026 | Price change | $499,000-3.9%$318/sqft |
Source: PrimeMLS #5091858 Report a problem | ||
| 5/30/2026 | Listed for sale | $519,000+214.5%$331/sqft |
Source: PrimeMLS #5091858 Report a problem | ||
| 1/9/2026 | Sold | $165,000-5%$105/sqft |
Source: PrimeMLS #5066420 Report a problem | ||
| 10/28/2019 | Sold | $173,650$111/sqft |
Source: Public Record Report a problem | ||


Get pre-qualified for a loan
At Zillow Home Loans, we can pre-qualify you in as little as 5 minutes with no impact to your credit score.An equal housing lender. NMLS #10287.
