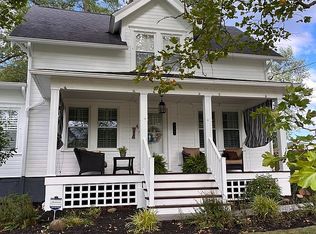
Experience exceptional golf course living in this beautifully maintained 3 bedroom, 3 1/2 bath home situated on the South Union Township Municipal Golf Course with breathtaking views of the Laurel Highland Mountains. This move in ready home offers an inviting open concept floor plan, perfect for both everyday living and entertaining. The spacious family room addition features French doors that open to a private patio overlooking the golf course and scenic mountain views, creating the perfect space to relax or host family and friends. The kitchen includes a complete appliance package, and the tastefully decorated interior showcases pride of ownership throughout. Additional features include an attached 2 car garage, a storage shed and an unfinished basement with excellent potential to create additional living space, a recreation room, home office, or fitness area. Recent improvements provide peace of mind, including a new roof (2024), new furnace (22025), central air conditioning and mini-split system (2021), and sewer lines professionally scoped in 2024. Combining modern updates, outstanding maintenance, and a premier golf course location with spectacular Laurel Highlands mountain views, this exceptional property is ready to welcome its next owner.
Under contract
$309,900
335 Derrick Ave, Uniontown, PA 15401
3beds
2,218sqft
Single Family Residence
Built in 1920
0.34 Acres Lot
$309,300 Zestimate®
$140/sqft
$-- HOA
What's special
Tastefully decorated interiorPremier golf course locationStorage shedSpacious family room additionComplete appliance package
- 18 days
- 792
- 79
Likely to sell faster than
Zillow last checked:
Listing updated:
Listed by:
Paul Bortz 724-437-7100,
COLDWELL BANKER LAUREL RIDGE REALTY 724-437-7100
Source: WPMLS,MLS#: 1769884
Originating MLS: West Penn Multi-List
Facts & features
Interior
Bedrooms & bathrooms
- Bedrooms: 3
- Bathrooms: 4
- Full bathrooms: 3
- 1/2 bathrooms: 1
Heating
- Forced Air, Gas
Cooling
- Central Air
Appliances
- Included: Some Gas Appliances, Convection Oven, Cooktop, Dishwasher, Disposal, Microwave, Refrigerator, Stove
Features
- Window Treatments
- Flooring: Ceramic Tile, Hardwood, Carpet
- Windows: Window Treatments
- Basement: Full,Interior Entry,Unfinished
- Number of fireplaces: 1
- Fireplace features: Gas, Family/Living/Great Room
Interior area
- Total structure area: 2,218
- Total interior livable area: 2,218 sqft
Video & virtual tour
Property
Parking
- Total spaces: 2
- Parking features: Detached, Garage, Garage Door Opener
- Has garage: Yes
Features
- Levels: Two
- Stories: 2
Lot
- Size: 0.34 Acres
- Dimensions: 70 x 231 x 76 x 229
Details
- Parcel number: 34210030
Construction
Type & style
- Home type: SingleFamily
- Architectural style: Two Story
- Property subtype: Single Family Residence
Materials
- Vinyl Siding
- Roof: Asphalt
Condition
- Resale
- Year built: 1920
Community & HOA
Community
- Features: Public Transportation
- Security: Security System
Location
- Region: Uniontown
Financial & listing details
- Price per square foot: $140/sqft
- Tax assessed value: $126,760
- Annual tax amount: $3,803
- Date on market: 8/14/2026
Estimated market value
$309,300
$294,000 - $325,000
$2,118/mo
Price history
| Date | Event | Price |
|---|---|---|
| 8/18/2026 | Pending sale | $309,900$140/sqft |
Source: | ||
| 8/14/2026 | Listed for sale | $309,900+128.7%$140/sqft |
Source: | ||
| 6/21/2000 | Sold | $135,500$61/sqft |
Source: Agent Provided Report a problem | ||
Public tax history
| Year | Property taxes | Tax assessment |
|---|---|---|
| 2025 | $3,589 | $125,760 |
| 2024 | $3,589 +7% | $125,760 |
| 2023 | $3,354 | $125,760 |
| 2022 | $3,354 +0.9% | $125,760 |
| 2021 | $3,322 +2.9% | $125,760 |
| 2020 | $3,230 +8.9% | $125,760 +100% |
| 2018 | $2,966 | $62,880 |
| 2017 | -- | $62,880 |
| 2016 | -- | $62,880 |
| 2015 | -- | $62,880 -50% |
| 2014 | -- | $125,760 |
| 2013 | -- | -- |
| 2012 | -- | -- |
| 2011 | -- | -- |
| 2010 | -- | -- |
| 2009 | -- | -- |
| 2007 | -- | -- |
| 2006 | -- | -- |
| 2005 | -- | -- |
| 2004 | -- | -- |
| 2003 | -- | -- |
| 2002 | -- | -- |
| 2000 | -- | -- |
Find assessor info on the county website
Monthly payment
Est. payment
Payment breakdown
Explore the cost of this home by adjusting the details. Changes won't be saved.Climate risks
Neighborhood: Leith-Hatfield
Nearby schools
Schools provided by the listing agent
- District: Laurel High
Source: WPMLS. This data may not be complete. We recommend contacting the local school district to confirm school assignments for this home.