Location, Location, Location! Perfectly situated on a tree-lined street in the heart of Cherry Creek North and just a few steps from world-class restaurants, galleries and shopping is this newly remodeled two bedroom, two bathroom condo. A quiet and private Northwest corner unit was remodeled to the studs in the past year. The open floor plan features an elegant foyer which leads to a spacious combined living/dining room with a gas fireplace and oversized windows providing an abundance of natural light. The kitchen includes new custom cabinetry, Quartz countertops, new Kitchen Aid stainless appliances, under counter lighting, new canned lighting and sliding doors to a private covered patio. The spacious bedrooms are configured perfectly so they are not adjacent to one another. New windows, hardwood flooring, paint, solid core doors, baseboards, lighting, window coverings, washer and dryer, air handler, and AC are all new features of this desirable unit. Two remodeled bathrooms include new cabinetry, flooring, tile, sinks, plumbing fixtures, shower doors, mirrors, and lighting. The heated garage includes a deeded parking space #11 and storage unit #26. Move right into this well maintained and quality constructed concrete building and enjoy all that Cherry Creek has to offer or purchase as an investment property. Located within the highly rated Bromwell Elementary and East High School boundaries.
Sold for $743,000
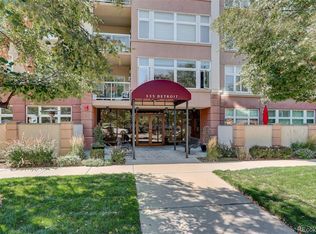
Street View
$743,000
335 Detroit Street #204, Denver, CO 80206
2beds
1,094sqft
Condominium
Built in 1997
-- sqft lot
$780,600 Zestimate®
$679/sqft
$3,452 Estimated rent
Home value
$780,600
$742,000 - $820,000
$3,452/mo
Zestimate® history
Owner options
List your home for rent
$3,452/mo
Rent Zestimate®
Find your next renter with Zillow Rental Manager. Plus, with online applications, you can quickly screen prospective tenants – for free.
$3,452/mo
Rent Zestimate®
Refinance and save
$4,941/mo
Est. payment
Refinancing to a lower rate could help reduce your monthly payments and save thousands over the life of the loan.
$4,941/mo
Est. payment
Explore your selling options
Work with a Zillow partner agent
Leverage their expertise and Zillow's premium Showcase listings to get your home seen by more buyers.
Get startedList with your own agent
Get your home in front of millions of buyers by listing it on Zillow.
Learn how to do itSell it yourself
Take full control of how buyers see your home on Zillow by listing For Sale by Owner (FSBO).
List your homeWhat's special
Zillow last checked:
Listing updated:
Listed by:
Kate Perry 303-810-0474 kperry@livsothebysrealty.com,
LIV Sotheby's International Realty
Bought with:
Kate Perry, 100007632
LIV Sotheby's International Realty
Source: REcolorado as distributed by MLS GRID,MLS#: 9085085
Facts & features
Interior
Bedrooms & bathrooms
- Bedrooms: 2
- Bathrooms: 2
- Full bathrooms: 2
- Main level bathrooms: 2
- Main level bedrooms: 2
Primary bedroom
- Description: All New: Windows, Ceiling Fan, Window Coverings, Flooring And Closet Doors
- Level: Main
Bedroom
- Description: Generous Size - All New: Flooring, Paint, Closet Doors, Window Coverings, Newer Windows
- Level: Main
Primary bathroom
- Description: All New: Flooring, Cabinetry, Dual Undermount Sinks, Plumbing Fixtures, Mirrors, Tile, Shower Door
- Level: Main
Bathroom
- Description: All New: Vanity, Sink, Plumbing Fixtures, Mirror, Lighting, Tile, Frameless Shower Door
- Level: Main
Dining room
- Description: New Light Fixture
- Level: Main
Kitchen
- Description: All New: Cabinetry With Quartz Countertops, Kitchen Aid Appliances, Canned Lighting, Under Counter Lighting, Window Coverings
- Level: Main
Laundry
- Description: Full Size Washer And Dryer Included
- Level: Main
Living room
- Description: New Luxury Vinyl Wide Planked Hardwood Flooring, Newer Windows, Paint, Baseboards, Gas Fireplace
- Level: Main
Utility room
- Description: New Air Handler And New Designated Ac Unit For This Unit Only Located On Roof
- Level: Main
Heating
- Forced Air, Natural Gas
Cooling
- Central Air
Appliances
- Included: Dishwasher, Disposal, Dryer, Microwave, Oven, Refrigerator, Washer
- Laundry: In Unit
Features
- Ceiling Fan(s), Eat-in Kitchen, Entrance Foyer, Granite Counters, No Stairs, Open Floorplan, Primary Suite, Smoke Free
- Flooring: Vinyl
- Windows: Window Coverings, Window Treatments
- Has basement: No
- Number of fireplaces: 1
- Fireplace features: Living Room
- Common walls with other units/homes: End Unit
Interior area
- Total structure area: 1,094
- Total interior livable area: 1,094 sqft
- Finished area above ground: 1,094
Property
Parking
- Total spaces: 1
- Parking features: Heated Garage, Lighted, Storage, Underground
- Attached garage spaces: 1
Features
- Levels: One
- Stories: 1
- Entry location: Ground
- Patio & porch: Covered
- Exterior features: Balcony
Details
- Parcel number: 512212070
- Zoning: G-MU-5
- Special conditions: Standard
Construction
Type & style
- Home type: Condo
- Architectural style: Urban Contemporary
- Property subtype: Condominium
- Attached to another structure: Yes
Materials
- Brick
- Roof: Unknown
Condition
- Updated/Remodeled
- Year built: 1997
Utilities & green energy
- Sewer: Public Sewer
- Water: Public
Community & HOA
Community
- Security: Carbon Monoxide Detector(s), Secured Garage/Parking, Security Entrance
- Subdivision: Cherry Creek North
HOA
- Has HOA: Yes
- Amenities included: Bike Storage, Elevator(s), Storage
- Services included: Gas, Heat, Insurance, Maintenance Grounds, Maintenance Structure, Sewer, Snow Removal, Trash, Water
- HOA fee: $639 monthly
- HOA name: 335 Detroit Street Condominiums
- HOA phone: 303-232-9200
Location
- Region: Denver
Financial & listing details
- Price per square foot: $679/sqft
- Annual tax amount: $2,871
- Date on market: 8/16/2023
- Listing terms: Cash,Conventional,FHA,VA Loan
- Exclusions: Seller's Personal Property, Tv's Excluded-Brackets Remain
- Ownership: Individual
Price history
| Date | Event | Price |
|---|---|---|
| 9/6/2023 | Sold | $743,000$679/sqft |
Source:  REcolorado as distributed by MLS GRID #9085085 Report a problem REcolorado as distributed by MLS GRID #9085085 Report a problem | ||
Public tax history
Tax history is unavailable.
Neighborhood: Cherry Creek
Nearby homes
- $990,0002 bd2 ba1.2k sqft335 Detroit St UNIT 501, Denver, CO 80206Sold
- $600,2002 bd2 ba1k sqft335 N Detroit St UNIT 103, Denver, CO 80206Off Market
- $694,9002 bd2 ba1k sqft335 N Detroit St UNIT 203, Denver, CO 80206Off Market
- $758,8002 bd2 ba1k sqft335 N Detroit St UNIT 303, Denver, CO 80206Off Market

- $737,6002 bd2 ba1k sqft335 N Detroit St UNIT 503, Denver, CO 80206Off Market
- $633,2002 bd2 ba1k sqft335 N Detroit St UNIT 403, Denver, CO 80206Off Market
- $895,0002 bd2 ba1k sqft335 Detroit St UNIT 503, Denver, CO 80206Sold
- $3,5002 bd2 ba1k sqft335 Detroit St UNIT 403, Denver, CO 80206For Rent
Nearby schools
GreatSchools rating
- 9/10Bromwell Elementary SchoolGrades: PK-5Distance: 0.1 mi
- 10/10Morey Middle SchoolGrades: 6-8Distance: 1.6 mi
- 7/10East High SchoolGrades: 9-12Distance: 1.4 mi
Schools provided by the listing agent
- Elementary: Bromwell
- Middle: Morey
- High: East
- District: Denver 1
Source: REcolorado as distributed by MLS GRID. This data may not be complete. We recommend contacting the local school district to confirm school assignments for this home.
Get a cash offer in 3 minutes
Find out how much your home could sell for in as little as 3 minutes with a no-obligation cash offer.
Estimated market value
$780,600
Get a cash offer in 3 minutes
Find out how much your home could sell for in as little as 3 minutes with a no-obligation cash offer.
Estimated market value
$780,600
- Colorado
- Denver County
- Denver
- 80206
- Cherry Creek
- 335 Detroit Street Unit 204
