Skip main navigation
Sold for $990,000
  • $990,000

    335 Detroit Street #501, Denver, CO 80206

    2beds
    1,289sqft
    Condominium
    Built in 1997
    -- sqft lot
    $969,900 Zestimate®
    $768/sqft
    $3,800 Estimated rent

    Home value

    $969,900

    $912,000 - $1.04M

    $3,800/mo

    Zestimate® history
    Loading
    Loading...

    Owner options

    List your home for rent

    $3,800/mo

    Rent Zestimate®

    Find your next renter with Zillow Rental Manager. Plus, with online applications, you can quickly screen prospective tenants – for free.

    Learn more

    $3,800/mo

    Rent Zestimate®

    Refinance and save

    $6,467/mo

    Est. payment

    Refinancing to a lower rate could help reduce your monthly payments and save thousands over the life of the loan.

    See today's rates

    $6,467/mo

    Est. payment

    Explore your selling options

    Work with a Zillow partner agent

    Leverage their expertise and Zillow's premium Showcase listings to get your home seen by more buyers.

    Get started

    List with your own agent

    Get your home in front of millions of buyers by listing it on Zillow.

    Learn how to do it

    Sell it yourself

    Take full control of how buyers see your home on Zillow by listing For Sale by Owner (FSBO).

    List your home

    What's special

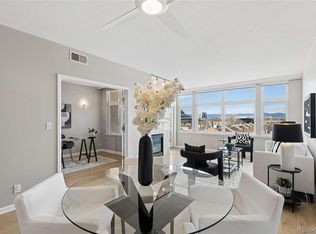
    Welcome to your private retreat in the heart of one of Denver’s most iconic neighborhoods. Perched on the top floor, this beautifully updated residence blends refined finishes with an effortless Cherry Creek lifestyle. Flooded with natural light, the open-concept living space showcases newer flooring, fresh design details, incredible plantation shutters, and seamless indoor-outdoor flow onto your private balcony—perfect for morning coffee or evening wine with views of the vibrant neighborhood below. The chef’s kitchen stands out with sleek Quartzite countertops, custom cabinetry, a Kohler sink, Brizo faucet, and high-end appliances—ideal for everything from quiet nights in to hosting friends before a night out in Cherry Creek. The spacious dining area easily accommodates entertaining, while two generously sized bedrooms and two baths complete the home. Custom California Closets ensure every inch of storage is thoughtfully maximized. Adding to the appeal, this condo has two reserved, underground parking spaces, a private storage locker, and immediate access to Denver’s best dining, boutiques, and galleries. Located at 3rd & Detroit this home offers the perfect balance of comfort, style, and convenience. This home also gives you quick and easy access to the Denver Botanic Gardens, or take the Cherry Creek Trail for a relaxing weekend walk, run, or bike ride. Here, every day presents endless opportunities. Walk to brunch, stroll through art galleries, or simply enjoy the quiet luxury of your top-floor sanctuary after a weekend in the mountains. You don't want to miss this!

    Zillow last checked:

    Listing updated:

    Listed by:

    Mitchell Liebel 701-570-9374 mitchell.liebel@cbrealty.com,

    Coldwell Banker Realty 24

    Bought with:

    Nicholas Hodapp, 100070428

    Khaya Real Estate LLC

    Source: REcolorado as distributed by MLS GRID,MLS#: 6400761MLS Logo

    Facts & features

    Interior

    Bedrooms & bathrooms
    • Bedrooms: 2
    • Bathrooms: 2
    • Full bathrooms: 2
    • Main level bathrooms: 2
    • Main level bedrooms: 2
    Bedroom
    • Level: Main
    Bathroom
    • Level: Main
    Other
    • Level: Main
    Other
    • Level: Main
    Dining room
    • Level: Main
    Kitchen
    • Level: Main
    Living room
    • Level: Main
    Heating
    • Forced Air
    Cooling
    • Central Air
    Appliances
    • Included: Dishwasher, Disposal, Dryer, Oven, Range, Refrigerator, Washer
    • Laundry: In Unit
    Features
    • Elevator, No Stairs, Walk-In Closet(s)
    • Flooring: Wood
    • Has basement: No
    • Has fireplace: Yes
    • Fireplace features: Gas
    • Common walls with other units/homes: End Unit,1 Common Wall
    Interior area
    • Total structure area: 1,289
    • Total interior livable area: 1,289 sqft
    • Finished area above ground: 1,289

    Property

    Parking
    • Total spaces: 2
    • Parking features: Underground
    • Garage spaces: 2
    Features
    • Levels: One
    • Stories: 1
    • Entry location: Corridor Access
    • Patio & porch: Patio
    • Exterior features: Balcony
    • Has view: Yes
    • View description: City
    Details
    • Parcel number: 512212085
    • Zoning: G-MU-5
    • Special conditions: Standard

    Construction

    Type & style
    • Home type: Condo
    • Property subtype: Condominium
    • Attached to another structure: Yes
    Materials
    • Concrete
    • Roof: Unknown
    Condition
    • Year built: 1997

    Utilities & green energy

    • Sewer: Public Sewer
    • Water: Public

    Community & HOA

    Community
    • Security: Secured Garage/Parking, Security Entrance
    • Subdivision: Cherry Creek North
    HOA
    • Has HOA: Yes
    • Amenities included: Parking, Storage
    • Services included: Insurance, Maintenance Grounds, Maintenance Structure, Recycling, Sewer, Snow Removal, Trash, Water
    • HOA fee: $750 monthly
    • HOA name: 335 Detroit St Condominiums
    • HOA phone: 303-316-4609
    Location
    • Region: Denver

    Financial & listing details

    • Price per square foot: $768/sqft
    • Annual tax amount: $3,753
    • Date on market: 9/18/2025
    • Listing terms: Cash,Conventional,FHA,VA Loan
    • Exclusions: Seller's Personal Property, Any & All Staging Items
    • Ownership: Individual

    Price history

    DateEventPrice
    10/21/2025Sold$990,000+4.2%$768/sqft
    Source: REcolorado as distributed by MLS GRID #6400761 Report a problem
    9/21/2025Pending sale$950,000$737/sqft
    Source: REcolorado as distributed by MLS GRID #6400761 Report a problem
    9/18/2025Listed for sale$950,000$737/sqft
    Source: REcolorado as distributed by MLS GRID #6400761 Report a problem

    Public tax history

    Tax history is unavailable.

    Neighborhood: Cherry Creek

    Nearby schools

    GreatSchools rating
    Schools provided by the listing agent
    • Elementary: Bromwell
    • Middle: Morey
    • High: East
    • District: Denver 1

    Source: REcolorado as distributed by MLS GRID. This data may not be complete. We recommend contacting the local school district to confirm school assignments for this home.

    Get a cash offer in 3 minutes
    Find out how much your home could sell for in as little as 3 minutes with a no-obligation cash offer.
    Estimated market value
    $969,900
    Get a cash offer in 3 minutes
    Find out how much your home could sell for in as little as 3 minutes with a no-obligation cash offer.
    Estimated market value
    $969,900