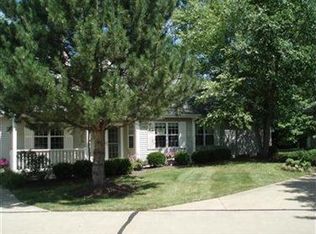
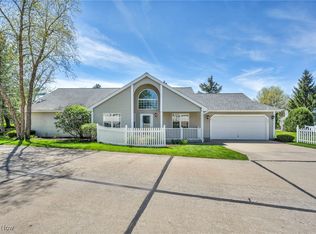
This 3-bedroom, 2 full bath detached contemporary cluster home is located in the desirable Lakes of Aurora community. The living room and dining room seamlessly blend together, creating an ideal space for entertaining. The vaulted eat-in kitchen features newer stainless steel appliances, adding a modern touch to this inviting home. The spacious owner's suite boasts a beautifully updated ensuite bath with new flooring (2025) and generous closet space. The second bedroom offers its own ample room, while the third bedroom is currently utilized as a den/office space, providing versatility to suit your needs. The current owners have cherished their time relaxing outdoors. With two patios to choose from, unwinding is just a step away through the patio door located outside the owner's suite, offering a seamless connection to outdoor living or the stamped patio right off of the 2 car garage. Updates include new landscaping which includes 5 beautiful trees & sod (2024); additional outside spigot (2024); blinds in living room (2024); all new baseboards (2024); roof (2021); water heater and furnace (2015). Owners are providing a 1 year home warranty.
Closed
$350,000
335 Devon Pond, Aurora, OH 44202
3beds
1,664sqft
Condominium
Built in 1994
-- sqft lot
$372,200 Zestimate®
$210/sqft
$2,437 Estimated rent
Home value
$372,200
$305,000 - $450,000
$2,437/mo
Zestimate® history
Owner options
List your home for rent
$2,437/mo
Rent Zestimate®
Find your next renter with Zillow Rental Manager. Plus, with online applications, you can quickly screen prospective tenants – for free.
$2,437/mo
Rent Zestimate®
Refinance and save
$2,475/mo
Est. payment
Refinancing to a lower rate could help reduce your monthly payments and save thousands over the life of the loan.
$2,475/mo
Est. payment
Explore your selling options
Work with a Zillow partner agent
Leverage their expertise and Zillow's premium Showcase listings to get your home seen by more buyers.
Get startedList with your own agent
Get your home in front of millions of buyers by listing it on Zillow.
Learn how to do itSell it yourself
Take full control of how buyers see your home on Zillow by listing For Sale by Owner (FSBO).
List your homeWhat's special
Two patiosVaulted eat-in kitchenNewer stainless steel appliancesNew landscapingBeautiful treesStamped patioGenerous closet space
Zillow last checked:
Listing updated:
Listing Provided by:
Diane Gentille DianeAndDino@KW.com440-521-1377,
Keller Williams Chervenic Rlty,
Dino Gentille 216-235-1128,
Keller Williams Chervenic Rlty
Bought with:
Scott M Tinlin, 2012002793
Platinum Real Estate
Source: MLS Now,MLS#: 5127873 Originating MLS: Akron Cleveland Association of REALTORS
Originating MLS: Akron Cleveland Association of REALTORSFacts & features
Interior
Bedrooms & bathrooms
- Bedrooms: 3
- Bathrooms: 2
- Full bathrooms: 2
- Main level bathrooms: 2
- Main level bedrooms: 3
Primary bedroom
- Description: Flooring: Carpet
- Level: First
- Dimensions: 15 x 14
Bedroom
- Description: Flooring: Carpet
- Level: First
- Dimensions: 15 x 12
Bedroom
- Description: Flooring: Carpet
- Level: First
- Dimensions: 13 x 11
Dining room
- Description: Flooring: Carpet
- Level: First
- Dimensions: 15 x 10.5
Eat in kitchen
- Description: Flooring: Tile
- Level: First
- Dimensions: 10 x 6.5
Family room
- Description: Flooring: Carpet
- Level: First
- Dimensions: 15 x 14.5
Kitchen
- Level: First
- Dimensions: 11 x 11
Heating
- Forced Air, Gas
Cooling
- Central Air
Appliances
- Included: Dryer, Dishwasher, Disposal, Microwave, Range, Refrigerator
- Laundry: In Unit
Features
- Jetted Tub
- Basement: None
- Has fireplace: No
Interior area
- Total structure area: 1,664
- Total interior livable area: 1,664 sqft
- Finished area above ground: 1,664
Property
Parking
- Total spaces: 2
- Parking features: Attached, Garage, Paved, Private
- Attached garage spaces: 2
Features
- Levels: One
- Stories: 1
- Has private pool: Yes
Lot
- Size: 4,826 sqft
Details
- Parcel number: 030100000002014
Construction
Type & style
- Home type: Condo
- Architectural style: Ranch
- Property subtype: Condominium
- Attached to another structure: Yes
Materials
- Vinyl Siding
- Roof: Asphalt,Fiberglass
Condition
- Year built: 1994
Details
- Warranty included: Yes
Utilities & green energy
- Sewer: Public Sewer
- Water: Public
Community & neighborhood
Location
- Region: Aurora
- Subdivision: Devon Pond Condos
HOA & financial
HOA
- Has HOA: Yes
- HOA fee: $252 annually
- Services included: Association Management, Insurance, Maintenance Grounds, Pool(s), Snow Removal, Trash
- Association name: Devon Assoc
- Second HOA fee: $345 monthly
Price history
| Date | Event | Price |
|---|---|---|
| 7/14/2025 | Sold | $350,000+1.4%$210/sqft |
Source:  MLS Now #5127873 Report a problem MLS Now #5127873 Report a problem | ||
| 7/10/2025 | Pending sale | $345,000$207/sqft |
Source: MLS Now #5127873 Report a problem | ||
| 6/6/2025 | Contingent | $345,000$207/sqft |
Source: MLS Now #5127873 Report a problem | ||
| 6/4/2025 | Listed for sale | $345,000+137.9%$207/sqft |
Source: MLS Now #5127873 Report a problem | ||
| 1/14/2013 | Sold | $145,000-5.8%$87/sqft |
Source: MLS Now #3235974 Report a problem | ||
| 3/24/1995 | Sold | $153,900$92/sqft |
Source: Public Record Report a problem | ||
Public tax history
| Year | Property taxes | Tax assessment |
|---|---|---|
| 2025 | $4,256 +1.8% | $93,520 |
| 2024 | $4,181 -1.8% | $93,520 +20.6% |
| 2023 | $4,259 +10.4% | $77,560 |
| 2022 | $3,856 -0.6% | $77,560 |
| 2021 | $3,878 +7.1% | $77,560 +14.8% |
| 2020 | $3,620 -0.8% | $67,590 |
| 2019 | $3,649 +22% | $67,590 +34.2% |
| 2018 | $2,992 | $50,370 |
| 2017 | $2,992 +11% | $50,370 |
| 2016 | $2,695 -2.8% | $50,370 |
| 2015 | $2,772 -12% | $50,370 -10.2% |
| 2014 | $3,148 -2.2% | $56,070 |
| 2013 | $3,218 -0.6% | $56,070 |
| 2012 | $3,237 +21.4% | $56,070 -10.8% |
| 2011 | $2,668 +0.1% | $62,870 |
| 2010 | $2,665 +0.3% | $62,870 |
| 2009 | $2,658 | $62,870 |
| 2008 | $2,658 | $62,870 -5% |
| 2007 | -- | $66,190 |
| 2005 | $2,750 +1.9% | -- |
| 2004 | $2,700 +2.4% | -- |
| 2003 | $2,637 +8.6% | -- |
| 2002 | $2,428 -52.5% | -- |
| 2001 | $5,107 +0.5% | -- |
| 2000 | $5,083 +4% | -- |
| 1999 | $4,888 | -- |
Find assessor info on the county website
Neighborhood: 44202
Nearby schools
GreatSchools rating
- NACraddock/Miller Elementary SchoolGrades: 1-2Distance: 1.2 mi
- 9/10Harmon Middle SchoolGrades: 6-8Distance: 0.9 mi
- 9/10Aurora High SchoolGrades: 9-12Distance: 0.9 mi
Schools provided by the listing agent
- District: Aurora CSD - 6701
Source: MLS Now. This data may not be complete. We recommend contacting the local school district to confirm school assignments for this home.
Get a cash offer in 3 minutes
Find out how much your home could sell for in as little as 3 minutes with a no-obligation cash offer.
Estimated market value
$372,200
Get a cash offer in 3 minutes
Find out how much your home could sell for in as little as 3 minutes with a no-obligation cash offer.
Estimated market value
$372,200
- Ohio
- Portage County
- Aurora
- 44202
- 335 Devon Pond
Nearby cities
Nearby zip codes
Other Aurora Topics
