Welcome to an extraordinary home nestled within the highly sought-after community of The Canoe Club. This stunning Waterford plan offers a perfect blend of refined living, modern updates, and an unbeatable lifestyle centered in a community around two sparkling freshwater lakes and resort-style amenities. Set on a beautifully landscaped lot, the home greets you with a charming front porch sitting area and fresh interior updates, including new carpet and paint throughout. Step inside to discover an open and flowing layout with a spacious two-story design and a fully finished, naturally lit walk-out basement. The heart of the home is the show stopping kitchen, featuring dark cabinetry, solid surface granite countertops, a large eat-in island, and stainless-steel appliances, all centered around a massive walk-in pantry. A cozy breakfast room flows into the family room, where a wood-burning fireplace with a gas starter creates a warm and inviting atmosphere. The main level also includes an elegant formal dining room, a private office, and a spacious mudroom, offering exceptional flexibility for today's lifestyle needs. Upstairs, the large Owner's Suite serves as a peaceful retreat, offering vaulted ceilings, a luxurious spa-inspired bathroom with a double vanity, a separate tiled shower, and a generous walk-in closet. Three additional bedrooms are located on the upper level, including a Jack-and-Jill bathroom ideal for families. A loft/media room provides additional living space for entertainment or relaxation. The fully finished basement extends the home's versatility, featuring a recreation room filled with natural light, an additional bedroom, and a full bathroom-perfect for a guest suite, home gym, or extended family living. Throughout the home, high ceilings, tray ceilings, hardwood and tile floors, and carefully crafted architectural details add to the elegant feel. The home is designed for comfort and convenience with an upstairs laundry room, a two-car garage, a built-in security system, and smart home features. A covered and screened back porch provides the perfect place for outdoor living, surrounded by beautifully maintained grounds. Living at The Canoe Club means embracing an active and connected lifestyle. The community is set on 600 acres, with two breathtaking lakes, Menawa and Senoya, serving as the centerpiece. Residents enjoy fishing, kayaking, and canoeing. The clubhouse offers a welcoming sunroom, a coffee bar, a catering kitchen, and a fitness center, creating a vibrant hub for neighbors to gather and relax. Additional amenities include a four-lane lap pool, lighted tennis courts, a lakeside wharf dock, and convenient canoe storage, ensuring there is something for everyone to enjoy. Located in a booming and highly desirable area, The Canoe Club offers easy access to historic Downtown Fayetteville, with its charming boutiques, dining, and vibrant concert series. Just a short drive away, residents can experience the energy of Trilith Studios and the Town at Trilith, one of the Southeast's premier destinations for shopping, entertainment, and dining. The Avenues in Peachtree City offers even more shopping and restaurant options, and top-rated Piedmont Fayette Hospital provides excellent healthcare just minutes from home. Families will appreciate proximity to outstanding schools, including Georgia Military College. This is more than just a home-it is an opportunity to join a vibrant, nature-focused community that offers a true resort lifestyle. Don't miss your chance to experience everything The Canoe Club has to offer. Schedule your private tour today and start living your dream.
Closed
$740,000
335 Discovery Lake Dr, Fayetteville, GA 30215
5beds
4,348sqft
Single Family Residence
Built in 2017
1.29 Acres Lot
$734,900 Zestimate®
$170/sqft
$4,554 Estimated rent
Home value
$734,900
$661,000 - $816,000
$4,554/mo
Zestimate® history
Owner options
List your home for rent
$4,554/mo
Rent Zestimate®
Find your next renter with Zillow Rental Manager. Plus, with online applications, you can quickly screen prospective tenants – for free.
$4,554/mo
Rent Zestimate®
Refinance and save
$5,186/mo
Est. payment
Refinancing to a lower rate could help reduce your monthly payments and save thousands over the life of the loan.
$5,186/mo
Est. payment
Explore your selling options
Work with a Zillow partner agent
Leverage their expertise and Zillow's premium Showcase listings to get your home seen by more buyers.
Get startedList with your own agent
Get your home in front of millions of buyers by listing it on Zillow.
Learn how to do itSell it yourself
Take full control of how buyers see your home on Zillow by listing For Sale by Owner (FSBO).
List your homeWhat's special
High ceilingsPrivate officeLarge eat-in islandOpen and flowing layoutCozy breakfast roomMassive walk-in pantryArchitectural details
Zillow last checked:
Listing updated:
Listed by:
Rebecca Taylor 253-303-2123,
BHHS Georgia Properties
Bought with:
Brandy N Dudley, 353171
BHHS Georgia Properties
Source: GAMLS,MLS#: 10509985
Facts & features
Interior
Bedrooms & bathrooms
- Bedrooms: 5
- Bathrooms: 5
- Full bathrooms: 4
- 1/2 bathrooms: 1
Rooms
- Room types: Bonus Room, Family Room, Foyer, Keeping Room, Laundry, Office
Kitchen
- Features: Breakfast Area, Breakfast Bar, Kitchen Island, Pantry, Solid Surface Counters, Walk-in Pantry
Heating
- Central, Dual, Electric, Forced Air, Natural Gas, Zoned
Cooling
- Ceiling Fan(s), Central Air, Dual, Zoned
Appliances
- Included: Cooktop, Dishwasher, Disposal, Microwave, Oven, Refrigerator, Stainless Steel Appliance(s)
- Laundry: Other
Features
- Separate Shower, Soaking Tub, Tile Bath, Entrance Foyer, Vaulted Ceiling(s), Walk-In Closet(s)
- Flooring: Carpet, Hardwood, Tile
- Windows: Double Pane Windows
- Basement: Bath Finished,Daylight,Exterior Entry,Finished,Full
- Attic: Pull Down Stairs
- Number of fireplaces: 1
- Fireplace features: Family Room, Gas Log, Gas Starter
- Common walls with other units/homes: No Common Walls
Interior area
- Total structure area: 4,348
- Total interior livable area: 4,348 sqft
- Finished area above ground: 3,348
- Finished area below ground: 1,000
Property
Parking
- Total spaces: 2
- Parking features: Garage, Garage Door Opener
- Has garage: Yes
Features
- Levels: Three Or More
- Stories: 3
- Patio & porch: Deck, Porch, Screened
- Fencing: Back Yard,Fenced
Lot
- Size: 1.29 Acres
- Features: Greenbelt
- Residential vegetation: Partially Wooded
Details
- Parcel number: 070326001
Construction
Type & style
- Home type: SingleFamily
- Architectural style: Craftsman,Traditional
- Property subtype: Single Family Residence
Materials
- Concrete, Stone
- Roof: Composition
Condition
- Resale
- New construction: No
- Year built: 2017
Utilities & green energy
- Sewer: Septic Tank
- Water: Public
- Utilities for property: Cable Available, Electricity Available, High Speed Internet, Sewer Connected
Community & HOA
Community
- Features: Clubhouse, Fitness Center, Lake
- Security: Security System, Smoke Detector(s)
- Subdivision: Canoe Club At Waterlace Pod D
HOA
- Has HOA: Yes
- Services included: Facilities Fee, Maintenance Grounds, Swimming, Tennis
- HOA fee: $700 annually
Location
- Region: Fayetteville
Financial & listing details
- Price per square foot: $170/sqft
- Tax assessed value: $726,444
- Annual tax amount: $7,321
- Date on market: 5/1/2025
- Cumulative days on market: 15 days
- Listing agreement: Exclusive Right To Sell
- Electric utility on property: Yes
Price history
| Date | Event | Price |
|---|---|---|
| 6/5/2025 | Sold | $740,000-1.3%$170/sqft |
Source:  GAMLS #10509985 Report a problem GAMLS #10509985 Report a problem | ||
| 5/16/2025 | Pending sale | $749,900$172/sqft |
Source: GAMLS #10509985 Report a problem | ||
| 5/1/2025 | Listed for sale | $749,900+83.3%$172/sqft |
Source: GAMLS #10509985 Report a problem | ||
| 11/29/2017 | Sold | $409,000$94/sqft |
Source:  FMLS GA #5887059 Report a problem FMLS GA #5887059 Report a problem | ||
Public tax history
| Year | Property taxes | Tax assessment |
|---|---|---|
| 2025 | $6,580 +3% | $290,578 +7% |
| 2024 | $6,387 +6.8% | $271,568 +3.4% |
| 2023 | $5,980 -0.3% | $262,760 +13.7% |
| 2022 | $5,996 +5.8% | $231,080 +14.7% |
| 2021 | $5,668 +2.9% | $201,480 +3.4% |
| 2020 | $5,506 +12.4% | $194,800 +13.5% |
| 2019 | $4,900 +4.4% | $171,600 +5.6% |
| 2018 | $4,694 | $162,480 +407.7% |
| 2017 | $4,694 +500.9% | $32,000 +33.3% |
| 2016 | $781 | $24,000 |
Find assessor info on the county website
Neighborhood: 30215
Nearby homes
- $649,900-- bd-- ba2.8k sqft325 Discovery Lake Dr, Fayetteville, GA 30215Off Market
- $718,4005 bd4 ba3.2k sqft345 Discovery Lake Dr, Fayetteville, GA 30215Off Market
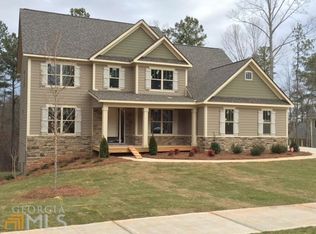
- $724,0004 bd3 ba3.6k sqft340 Discovery Lake Dr, Fayetteville, GA 30215Sold

- $621,5005 bd3 ba3.2k sqft315 Discovery Lake Dr, Fayetteville, GA 30215Off Market
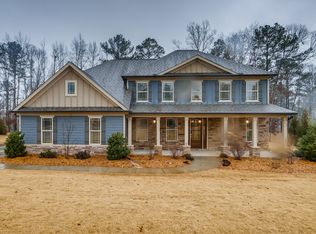
- $621,3004 bd4 ba3.2k sqft355 Discovery Lake Dr, Fayetteville, GA 30215Off Market
- $626,6004 bd4 ba3.2k sqft355 Discovery Lake Dr #203, Fayetteville, GA 30215Off Market
- $717,5004 bd4 ba3.3k sqft350 Discovery Lake Dr, Fayetteville, GA 30215Off Market
- $676,000-- bd-- ba3.3k sqft330 Discovery Lake Dr, Fayetteville, GA 30215Off Market
Nearby schools
GreatSchools rating
- 7/10Cleveland Elementary SchoolGrades: PK-5Distance: 1.3 mi
- 7/10Bennett's Mill Middle SchoolGrades: 6-8Distance: 1.4 mi
- 5/10Fayette County High SchoolGrades: 9-12Distance: 4.2 mi
Schools provided by the listing agent
- Elementary: Cleveland
- Middle: Bennetts Mill
- High: Fayette County
Source: GAMLS. This data may not be complete. We recommend contacting the local school district to confirm school assignments for this home.
Get a cash offer in 3 minutes
Find out how much your home could sell for in as little as 3 minutes with a no-obligation cash offer.
Estimated market value
$734,900
Get a cash offer in 3 minutes
Find out how much your home could sell for in as little as 3 minutes with a no-obligation cash offer.
Estimated market value
$734,900
- Georgia
- Fayette County
- Fayetteville
- 30215
- 335 Discovery Lake Dr
Nearby cities
Nearby zip codes
Other Fayetteville Topics
