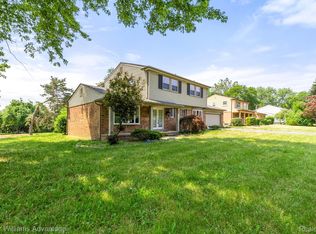
Beautifully situated in Bloomfield Hills, this 4-bedroom, 2.1-bathroom home offers comfortable living and a functional floor plan. The main floor features a bright living room, formal dining room, kitchen, inviting family room, and convenient powder room - ideal for everyday living and entertaining. Upstairs, you will find four bedrooms and two full bathrooms. Enjoy a nice-sized yard with a fenced-in patio, perfect for outdoor relaxation or play. Recent updates include a freshly painted exterior with repaired wood trim and porch columns, new siding over the garage and garden window, and professionally cleared landscaping. Located near Woodward Ave and I-75, this home offers excellent access to shopping, dining, and commuting routes.
Sold for $339,900
$339,900
335 Douglas Dr, Bloomfield Hills, MI 48304
4beds
2,388sqft
Single Family Residence
Built in 1961
0.67 Acres Lot
$348,400 Zestimate®
$142/sqft
$3,582 Estimated rent
Home value
$348,400
$327,000 - $373,000
$3,582/mo
Zestimate® history
Owner options
List your home for rent
$3,582/mo
Rent Zestimate®
Find your next renter with Zillow Rental Manager. Plus, with online applications, you can quickly screen prospective tenants – for free.
$3,582/mo
Rent Zestimate®
Refinance and save
$2,257/mo
Est. payment
Refinancing to a lower rate could help reduce your monthly payments and save thousands over the life of the loan.
$2,257/mo
Est. payment
Explore your selling options
Work with a Zillow partner agent
Leverage their expertise and Zillow's premium Showcase listings to get your home seen by more buyers.
Get startedList with your own agent
Get your home in front of millions of buyers by listing it on Zillow.
Learn how to do itSell it yourself
Take full control of how buyers see your home on Zillow by listing For Sale by Owner (FSBO).
List your homeWhat's special
Nice-sized yardProfessionally cleared landscapingFenced-in patioFreshly painted exteriorFormal dining roomInviting family roomConvenient powder room
Zillow last checked:
Listing updated:
Listed by:
Marisa Thomas 248-320-7878,
DOBI Real Estate
Bought with:
Danny Dedic, 6501413713
EXP Realty Main
Source: Realcomp II,MLS#: 20251003131
Facts & features
Interior
Bedrooms & bathrooms
- Bedrooms: 4
- Bathrooms: 3
- Full bathrooms: 2
- 1/2 bathrooms: 1
Primary bedroom
- Level: Second
- Area: 143
- Dimensions: 11 X 13
Bedroom
- Level: Second
- Area: 99
- Dimensions: 9 X 11
Bedroom
- Level: Second
- Area: 169
- Dimensions: 13 X 13
Bedroom
- Level: Second
- Area: 81
- Dimensions: 9 X 9
Primary bathroom
- Level: Second
- Area: 40
- Dimensions: 5 X 8
Other
- Level: Second
- Area: 63
- Dimensions: 7 X 9
Other
- Level: Entry
- Area: 20
- Dimensions: 4 X 5
Other
- Level: Entry
- Area: 96
- Dimensions: 12 X 8
Dining room
- Level: Entry
- Area: 132
- Dimensions: 12 X 11
Family room
- Level: Entry
- Area: 260
- Dimensions: 20 X 13
Kitchen
- Level: Entry
- Area: 108
- Dimensions: 9 X 12
Living room
- Level: Entry
- Area: 132
- Dimensions: 11 X 12
Heating
- Baseboard, Hot Water, Natural Gas
Cooling
- Attic Fan, Ceiling Fans
Appliances
- Included: Dishwasher, Disposal, Dryer, Free Standing Electric Range, Free Standing Refrigerator, Washer
Features
- Basement: Partially Finished
- Has fireplace: Yes
- Fireplace features: Family Room
Interior area
- Total interior livable area: 2,388 sqft
- Finished area above ground: 1,888
- Finished area below ground: 500
Property
Parking
- Parking features: Two Car Garage, Attached, Electricityin Garage, Garage Door Opener, Side Entrance
- Has attached garage: Yes
Features
- Levels: Two
- Stories: 2
- Entry location: GroundLevelwSteps
- Patio & porch: Covered, Patio, Porch
- Pool features: None
- Fencing: Fencing Allowed
Lot
- Size: 0.67 Acres
- Dimensions: 79 x 196 x 208 x 249
Details
- Parcel number: 1910201008
- Special conditions: Short Sale No,Standard
Construction
Type & style
- Home type: SingleFamily
- Architectural style: Colonial
- Property subtype: Single Family Residence
Materials
- Brick, Brick Veneer, Vinyl Siding
- Foundation: Basement, Block, Slab
- Roof: Asphalt
Condition
- New construction: No
- Year built: 1961
Utilities & green energy
- Sewer: Public Sewer
- Water: Public
Community & HOA
Community
- Security: Smoke Detectors
- Subdivision: HOLIDAY HILLS
HOA
- Has HOA: No
Location
- Region: Bloomfield Hills
Financial & listing details
- Price per square foot: $142/sqft
- Tax assessed value: $96,700
- Annual tax amount: $5,347
- Date on market: 5/29/2025
- Cumulative days on market: 9 days
- Listing agreement: Exclusive Right To Sell
- Listing terms: Cash,Conventional,FHA,Va Loan
Price history
| Date | Event | Price |
|---|---|---|
| 8/1/2025 | Sold | $339,900$142/sqft |
Source:  Realcomp II #20251003131 Report a problem Realcomp II #20251003131 Report a problem | ||
| 6/17/2025 | Pending sale | $339,900$142/sqft |
Source: Realcomp II #20251003131 Report a problem | ||
| 5/29/2025 | Listed for sale | $339,900-5.6%$142/sqft |
Source: Realcomp II #20251003131 Report a problem | ||
| 9/26/2024 | Listing removed | $360,000$151/sqft |
Source: Realcomp II #20240066716 Report a problem | ||
| 9/26/2024 | Price change | $360,000-4%$151/sqft |
Source: Realcomp II #20240066716 Report a problem | ||
| 9/6/2024 | Listed for sale | $375,000+5153.6%$157/sqft |
Source: Realcomp II #20240066716 Report a problem | ||
| 3/23/2012 | Sold | $7,138-93.6%$3/sqft |
Source: Public Record Report a problem | ||
| 8/27/2002 | Sold | $112,174+3%$47/sqft |
Source: Public Record Report a problem | ||
| 11/20/2001 | Sold | $108,921$46/sqft |
Source: Public Record Report a problem | ||
Public tax history
| Year | Property taxes | Tax assessment |
|---|---|---|
| 2025 | $3,573 -32.5% | $134,430 |
| 2024 | $5,290 +5.6% | $134,430 +8.4% |
| 2023 | $5,008 +1.7% | $123,980 +11.5% |
| 2022 | $4,925 +2.3% | $111,170 -2.2% |
| 2021 | $4,815 | $113,670 -3.6% |
| 2020 | -- | $117,940 +12.4% |
| 2019 | $3,106 -37.4% | $104,930 +5% |
| 2018 | $4,966 | $99,910 +0.8% |
| 2017 | -- | $99,120 +2% |
| 2016 | -- | $97,170 +5.7% |
| 2015 | -- | $91,890 +12% |
| 2014 | -- | $82,080 +0.7% |
| 2011 | -- | $81,520 +7.4% |
| 2010 | $4,097 +12% | $75,930 -24.7% |
| 2009 | $3,657 +91.7% | $100,820 -54.7% |
| 2005 | $1,908 | $222,450 +133.3% |
| 2003 | -- | $95,330 -6.1% |
| 2002 | -- | $101,510 +41.6% |
| 2001 | $3,055 -0.5% | $71,710 +3.2% |
| 2000 | $3,071 | $69,490 |
Find assessor info on the county website
Neighborhood: 48304
Nearby homes
- $424,2004 bd3 ba2.5k sqft321 Douglas Dr, Bloomfield Hills, MI 48304Off Market
- $619,2006 bd5 ba3.3k sqft2601 Douglas Dr, Bloomfield Hills, MI 48304Off Market
- $343,5005 bd2 ba2.3k sqft301 Douglas Dr, Bloomfield Hills, MI 48304Off Market

- $341,3004 bd3 ba2.8k sqft322 Douglas Dr, Bloomfield Hills, MI 48304Sold
- $408,1004 bd3 ba1.9k sqft302 Douglas Dr, Bloomfield Hills, MI 48304Off Market
- $419,2005 bd3 ba2.4k sqft2616 Douglas Dr, Bloomfield Hills, MI 48304Off Market
- $353,6004 bd3 ba2k sqft281 Douglas Dr, Bloomfield Hills, MI 48304Off Market
- $405,1004 bd2 ba1.9k sqft2627 Douglas Dr, Bloomfield Hills, MI 48304Off Market
Nearby schools
GreatSchools rating
- 8/10Eastover Elementary SchoolGrades: K-5Distance: 2 mi
- 9/10East Hills Middle SchoolGrades: 6-8Distance: 1.1 mi
- 9/10Bloomfield Hills High SchoolGrades: 9-12Distance: 2.3 mi
Get a cash offer in 3 minutes
Find out how much your home could sell for in as little as 3 minutes with a no-obligation cash offer.
Estimated market value
$348,400
Get a cash offer in 3 minutes
Find out how much your home could sell for in as little as 3 minutes with a no-obligation cash offer.
Estimated market value
$348,400
- Michigan
- Oakland County
- Bloomfield Hills
- 48304
- 335 Douglas Dr
Nearby cities
Nearby zip codes
Other Bloomfield Hills Topics
- Apartments for Rent in 48304
- Houses for Sale in 48304
- Houses for Rent in 48304
- 48304 Real Estate
- Bloomfield Hills Condos
- Houses for Sale in Bloomfield Hills
- Newest Listings in Bloomfield Hills
- Bloomfield Hills Home Values
- Bloomfield Hills Real Estate Agents
- Bloomfield Hills Refinance
- Bloomfield Hills Mortgage Rates
