Skip main navigation
Off market
Street View
  • $1,329,700

    335 Dreshertown Rd, Fort Washington, PA 19034

    3beds
    4,819sqft
    SingleFamily
    Built in 1954
    1.74 Acres Lot
    $1,329,700 Zestimate®
    $276/sqft
    $4,900 Estimated rent

    Home value

    $1,329,700

    $1.24M - $1.45M

    $4,900/mo

    Zestimate® history
    Loading
    Loading...

    Owner options

    List your home for rent

    $4,900/mo

    Rent Zestimate®

    Find your next renter with Zillow Rental Manager. Plus, with online applications, you can quickly screen prospective tenants – for free.

    Learn more

    $4,900/mo

    Rent Zestimate®

    Refinance and save

    $7,018/mo

    Est. payment

    Refinancing to a lower rate could help reduce your monthly payments and save thousands over the life of the loan.

    See today's rates

    $7,018/mo

    Est. payment

    Explore your selling options

    Work with a Zillow partner agent

    Leverage their expertise and Zillow's premium Showcase listings to get your home seen by more buyers.

    Get started

    List with your own agent

    Get your home in front of millions of buyers by listing it on Zillow.

    Learn how to do it

    Sell it yourself

    Take full control of how buyers see your home on Zillow by listing For Sale by Owner (FSBO).

    List your home

    What's special

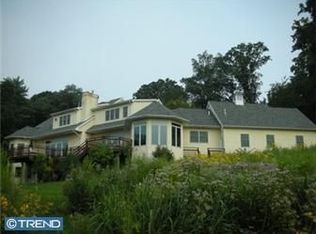
    Absolutely stunning stone mid-century contemporary with amazing vistas at Valley View in Fort Washington. The current owners renovated this home with the highest quality of finishes and features. As you enter the home you will be amazed by the views and the custom Mercer tile flooring is extraordinary; a most welcoming feature! American white oak hardwood floors with radiant heat and neutral tones are featured throughout the main level. An open concept floor plan which is comprised of the great room boasting custom lighting, beautiful built-in cabinetry with marble surfaces and beautifully designed stone fireplace flows effortlessly to the gourmet kitchen outfitted with an abundance of custom cabinetry, extended quartz countertops, high-end stainless steel appliances and more! The back hall offers a newly finished powder room, laundry area and door to side yard and access to the 3-car garage. Thoughtfully expanded to include a new beautifully crafted Main Floor Primary Suite with enormous walk-in closets, the spa-like bath with Streamline soaking tub, frameless shower and exquisite tile is a treasure - enjoy first floor living at it's finest. An additional light filled bedroom offers built-in bookshelves and cabinetry with views of the front gardens and mature trees. Towards the rear of the house is a wonderful sunroom with vaulted ceilings, flagstone flooring and offers truly beautiful backyard views of the lush landscaping and golf course. Designed to bring the exterior in, the home offers so many windows, doors and vantage points of the professionally landscaped gardens and terrace. The spacious living room with open stairwell leads to the lower level with family room featuring a stone fireplace and natural finishes with access to the flagstone patio. An additional bedroom with private bath and private office with french doors complete this versatile living space. There is an attached three-car interior access garage and circular driveway with parking for 10. This is a home for all seasons! 2023-07-25

    This property is off market, which means it's not currently listed for sale or rent on Zillow. This may be different from what's available on other websites or public sources.

    Facts & features

    Interior

    Bedrooms & bathrooms
    • Bedrooms: 3
    • Bathrooms: 3
    • Full bathrooms: 2
    • 1/2 bathrooms: 1
    Heating
    • Forced air, Gas
    Cooling
    • Central
    Appliances
    • Included: Dishwasher
    Features
    • Flooring: Tile, Hardwood
    • Basement: Finished
    • Has fireplace: Yes
    Interior area
    • Total interior livable area: 4,819 sqft

    Property

    Parking
    • Total spaces: 3
    • Parking features: Garage - Attached
    Features
    • Exterior features: Stone, Stucco
    Lot
    • Size: 1.74 Acres
    Details
    • Parcel number: 540005062005

    Construction

    Type & style
    • Home type: SingleFamily
    Condition
    • Year built: 1954

    Community & HOA

    Location
    • Region: Fort Washington

    Financial & listing details

    • Price per square foot: $276/sqft
    • Tax assessed value: $364,700
    • Annual tax amount: $18,101

    Price history

    DateEventPrice
    7/28/2023Sold$1,100,000$228/sqft
    Source: Bright MLS #PAMC2068932 Report a problem
    5/3/2023Pending sale$1,100,000$228/sqft
    Source: Berkshire Hathaway HomeServices Fox & Roach, REALTORS #PAMC2068932 Report a problem
    5/3/2023Contingent$1,100,000$228/sqft
    Source: Bright MLS #PAMC2068932 Report a problem
    4/17/2023Listed for sale$1,100,000+120%$228/sqft
    Source: Bright MLS #PAMC2068932 Report a problem
    12/22/2017Sold$500,000-8.3%$104/sqft
    Source: Public Record Report a problem
    9/14/2017Price change$545,000-9%$113/sqft
    Source: BHHS Fox & Roach-Blue Bell #6883000 Report a problem
    9/7/2017Price change$599,000+8.9%$124/sqft
    Source: BHHS Fox & Roach-Blue Bell #6883000 Report a problem
    9/6/2017Price change$550,000-11.1%$114/sqft
    Source: BHHS Fox & Roach-Blue Bell #6883000 Report a problem
    5/24/2017Price change$619,000-10.9%$128/sqft
    Source: BHHS Fox & Roach-Blue Bell #6883000 Report a problem
    1/10/2017Price change$695,000-10.8%$144/sqft
    Source: Berkshire Hathaway HomeServices Fox & Roach, REALTORS #6883000 Report a problem
    10/29/2016Listed for sale$779,000$162/sqft
    Source: BHHS Fox & Roach-Blue Bell #6883000 Report a problem

    Public tax history

    YearProperty taxesTax assessment
    2025$18,101 +2.9%$364,700
    2024$17,584 $364,700
    2023$17,584 +3.5%$364,700
    2022$16,991 +2.9%$364,700
    2021$16,513 +2.3%$364,700
    2020$16,141 +2%$364,700
    2019$15,819 +2%$364,700
    2018$15,512 +2.7%$364,700
    2017$15,101 +2.5%$364,700
    2016$14,731 +3.3%$364,700
    2015$14,264 +2.6%$364,700
    2014$13,902 +2.6%$364,700
    2013$13,556 +4.1%$364,700
    2012$13,021 +5.3%$364,700
    2011$12,368 -5%$364,700 -13.3%
    2010$13,013 +3.7%$420,770
    2009$12,549 +7.5%$420,770
    2008$11,676 +3%--
    2007$11,337 +4.8%--
    2006$10,821 +4.3%--
    2005$10,374 +7.5%--
    2004$9,646 +4.5%--
    2003$9,229 +6.1%--
    2002$8,698 +4.9%--
    2000$8,295 +0.8%--
    1999$8,232 --
    Find assessor info on the county website

    Neighborhood: 19034

    Nearby schools

    GreatSchools rating
    Schools provided by the listing agent
    • Elementary: JARRETTOWN
    • Middle: Sandy Run
    • High: U DUBLIN
    • District: U Dublin

    Source: The MLS. This data may not be complete. We recommend contacting the local school district to confirm school assignments for this home.

    Get a cash offer in 3 minutes
    Find out how much your home could sell for in as little as 3 minutes with a no-obligation cash offer.
    Estimated market value
    $1,329,700
    Get a cash offer in 3 minutes
    Find out how much your home could sell for in as little as 3 minutes with a no-obligation cash offer.
    Estimated market value
    $1,329,700