Skip main navigation
Closed
  • $744,899

    335 Dunhill Way Ct, Johns Creek, GA 30005

    5beds
    3,904sqft
    Single Family Residence, Residential
    Built in 1991
    0.39 Acres Lot
    $747,500 Zestimate®
    $191/sqft
    $4,027 Estimated rent

    Home value

    $747,500

    $703,000 - $800,000

    $4,027/mo

    Zestimate® history
    Loading
    Loading...

    Owner options

    List your home for rent

    $4,027/mo

    Rent Zestimate®

    Find your next renter with Zillow Rental Manager. Plus, with online applications, you can quickly screen prospective tenants – for free.

    Learn more

    $4,027/mo

    Rent Zestimate®

    Refinance and save

    $6,098/mo

    Est. payment

    Refinancing to a lower rate could help reduce your monthly payments and save thousands over the life of the loan.

    See today's rates

    $6,098/mo

    Est. payment

    Explore your selling options

    Work with a Zillow partner agent

    Leverage their expertise and Zillow's premium Showcase listings to get your home seen by more buyers.

    Get started

    List with your own agent

    Get your home in front of millions of buyers by listing it on Zillow.

    Learn how to do it

    Sell it yourself

    Take full control of how buyers see your home on Zillow by listing For Sale by Owner (FSBO).

    List your home

    What's special

    Storage shedFreshly painted kitchen cabinetsCopper plumbing throughoutFreshly resurfaced drivewayUpdated light fixtures throughoutAll appliances includedUpdated primary bathroom
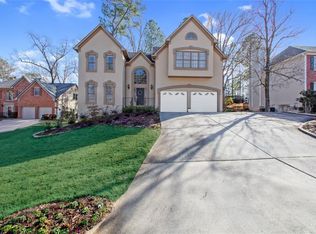
    2.25% 30 YEAR FIXED RATE ASSUMABLE LOAN! This immaculately maintained and updated John Weiland built home on a basement in the highly desirable swim/tennis community of Abbotts Cove and the Chatahoocee High School district doesn't come along everyday. This is the first time that this house has hit the market, and it has everything that you need in a home. Situated in the back of the community in a cul de sac on a quiet neighborhood street, the private, low maintenance lot features terraced planting beds, natural surrounding and is adjacent to the neighborhood amenities. The current owners picked the lot and floorplan to have the home built and their pride in ownership shows throughout the property. From the moment that you enter the front door to the two story entryway, you will feel at home. Features of the home include brick front w/ Hardiboard type siding on 3 sides, new Anderson windows w/ a lifetime guarantee, new high end LVP floors on the main level, freshly painted kitchen cabinets, Silestone countertops, all appliances included, updated light fixtures throughout, built-in bookshelves, updated primary bathroom, garage w/ rubber floor & new garage door openers, freshly resurfaced driveway, Elfa closet systems, Chandelier in entry raises and lowers for easy cleaning, covered rear deck, storage shed, finished basement w/ tons of storage, newer tankless on demand water heater w/ battery back up, newer furnaces w/ maintenance plan, newly resurfaced roof w/ roofmax coating, copper plumbing throughout, new paint inside & out and more. Abbotts Cove is situated in Alpharetta/Johns Creek and is close to interstates, shopping, restaurants and schools.

    Zillow last checked:

    Listing updated:

    Listed by:

    JODI C PATTERSON,

    Berkshire Hathaway HomeServices Georgia Properties 404-266-8100,

    Jodi Chase And Brian,

    Berkshire Hathaway HomeServices Georgia Properties

    Bought with:

    Joy Andrews, 241881

    Atlanta Fine Homes Sotheby's International

    Source: FMLS GA,MLS#: 7653083MLS Logo

    Facts & features

    Interior

    Bedrooms & bathrooms
    • Bedrooms: 5
    • Bathrooms: 4
    • Full bathrooms: 3
    • 1/2 bathrooms: 1
    Rooms
    • Room types: Basement
    Primary bedroom
    • Features: Roommate Floor Plan
    • Level: Roommate Floor Plan
    Bedroom
    • Features: Roommate Floor Plan
    Primary bathroom
    • Features: Double Vanity, Separate Tub/Shower, Vaulted Ceiling(s), Whirlpool Tub
    Dining room
    • Features: Seats 12+, Separate Dining Room
    Kitchen
    • Features: Breakfast Bar, Breakfast Room, Cabinets White, Stone Counters, Pantry, View to Family Room
    Heating
    • Central, Forced Air, Natural Gas
    Cooling
    • Electric, Multi Units, Central Air, Ceiling Fan(s)
    Appliances
    • Included: Double Oven, Dishwasher, Dryer, Disposal, Electric Cooktop, Refrigerator, Gas Water Heater, Microwave, Self Cleaning Oven, Tankless Water Heater, Washer
    • Laundry: In Hall, Laundry Room, Main Level
    Features
    • Bookcases, Crown Molding, Double Vanity, Entrance Foyer, Entrance Foyer 2 Story, His and Hers Closets, Walk-In Closet(s), Vaulted Ceiling(s), High Speed Internet, Recessed Lighting, Tray Ceiling(s)
    • Flooring: Bamboo, Carpet, Ceramic Tile, Luxury Vinyl
    • Windows: Double Pane Windows, Insulated Windows, Bay Window(s)
    • Basement: Exterior Entry,Finished Bath,Finished,Full,Interior Entry,Walk-Out Access
    • Number of fireplaces: 1
    • Fireplace features: Family Room, Factory Built, Gas Log, Gas Starter
    • Common walls with other units/homes: No Common Walls
    Interior area
    • Total structure area: 3,904
    • Total interior livable area: 3,904 sqft
    • Finished area above ground: 2,772
    • Finished area below ground: 1,032

    Property

    Parking
    • Total spaces: 8
    • Parking features: Garage
    • Garage spaces: 2
    Accessibility
    • Accessibility features: None
    Features
    • Levels: Three Or More
    • Patio & porch: Covered, Deck, Rear Porch
    • Exterior features: Other, Private Yard, Rain Gutters, Storage
    • Pool features: None
    • Has spa: Yes
    • Spa features: Bath, None
    • Fencing: None
    • Has view: Yes
    • View description: Neighborhood
    • Waterfront features: None
    • Body of water: None
    Lot
    • Size: 0.39 Acres
    • Features: Back Yard, Cul-De-Sac, Front Yard, Landscaped, Sloped
    Details
    • Additional structures: Shed(s), Pergola
    • Parcel number: 11 065102350535
    • Other equipment: None
    • Horse amenities: None

    Construction

    Type & style
    • Home type: SingleFamily
    • Architectural style: Traditional
    • Property subtype: Single Family Residence, Residential
    Materials
    • Brick Front, Concrete, HardiPlank Type
    • Foundation: Concrete Perimeter
    • Roof: Composition
    Condition
    • Resale
    • New construction: No
    • Year built: 1991
    Details
    • Builder name: John Weiland

    Utilities & green energy

    • Electric: 220 Volts
    • Sewer: Public Sewer
    • Water: Public
    • Utilities for property: Cable Available, Electricity Available, Natural Gas Available
    Green energy
    • Energy efficient items: Water Heater, Windows
    • Energy generation: None

    Community & HOA

    Community
    • Features: Clubhouse, Tennis Court(s), Pool, Playground, Near Shopping, Homeowners Assoc
    • Security: Security System Owned, Smoke Detector(s), Secured Garage/Parking, Fire Alarm, Closed Circuit Camera(s)
    • Subdivision: Abbotts Cove
    HOA
    • Has HOA: Yes
    • Services included: Trash, Reserve Fund, Swim, Tennis
    • HOA fee: $1,579 annually
    Location
    • Region: Johns Creek

    Financial & listing details

    • Price per square foot: $191/sqft
    • Tax assessed value: $761,700
    • Annual tax amount: $3,093
    • Date on market: 9/20/2025
    • Cumulative days on market: 165 days
    • Listing terms: Cash,Conventional,VA Loan
    • Electric utility on property: Yes
    • Road surface type: Asphalt, Paved

    Price history

    DateEventPrice
    4/10/2026Sold$744,899$191/sqft
    Source: FMLS GA #7653083 Report a problem
    3/17/2026Pending sale$744,899$191/sqft
    Source: GAMLS #10609643 Report a problem
    3/17/2026Listed for sale$744,899$191/sqft
    Source: GAMLS #10609643 Report a problem
    3/14/2026Pending sale$744,899$191/sqft
    Source: FMLS GA #7653083 Report a problem
    2/12/2026Price change$744,8990%$191/sqft
    Source: GAMLS #10609643 Report a problem
    12/6/2025Price change$744,900-1.3%$191/sqft
    Source: GAMLS #10609643 Report a problem
    9/20/2025Listed for sale$754,900$193/sqft
    Source: GAMLS #10609643 Report a problem

    Public tax history

    YearProperty taxesTax assessment
    2024$3,093 +26.7%$304,680 +16.8%
    2023$2,442 -20.9%$260,800 +32.7%
    2022$3,085 +1.8%$196,600 +25.1%
    2021$3,032 -26.9%$157,200 +6.9%
    2020$4,149 +4.8%$147,000 +1.8%
    2019$3,958 $144,400 +2.4%
    2018$3,958 $141,040 +36.1%
    2017$3,958 +27.2%$103,600
    2016$3,112 +0.6%$103,600
    2015$3,092 -3.2%$103,600
    2014$3,194 +3.6%$103,600
    2013$3,083 -0.3%$103,600
    2012$3,094 $103,600
    2011-- $103,600
    2010$3,120 -3.5%$103,600 -6.5%
    2009$3,235 $110,760
    2008-- $110,760
    2007$3,037 $110,760 +12%
    2005-- $98,920 +3.4%
    2004-- $95,640 +3.5%
    2003$2,673 +5.6%$92,440 +7.9%
    2002$2,530 -3.3%$85,640 +2.7%
    2001$2,618 $83,360
    Find assessor info on the county website

    Neighborhood: 30005

    Nearby schools

    GreatSchools rating
    Schools provided by the listing agent
    • Elementary: Abbotts Hill
    • Middle: Taylor Road
    • High: Chattahoochee

    Source: FMLS GA. This data may not be complete. We recommend contacting the local school district to confirm school assignments for this home.

    Get a cash offer in 3 minutes
    Find out how much your home could sell for in as little as 3 minutes with a no-obligation cash offer.
    Estimated market value
    $747,500
    Get a cash offer in 3 minutes
    Find out how much your home could sell for in as little as 3 minutes with a no-obligation cash offer.
    Estimated market value
    $747,500