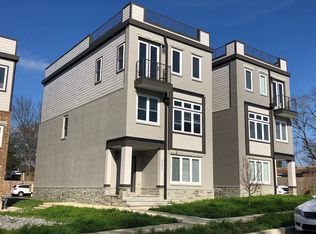
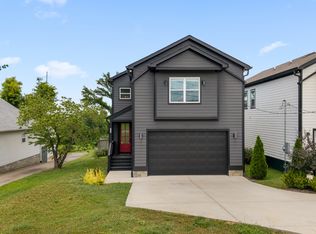
**Home Does NOT come furnished, $200 utility fee that covers all utilities: electric, gas, water, sewer, internet** - Fully renovated home walking distance to Madison Park. Enjoy the character and charm while also having beautiful upgrades. No carpet anywhere in the home. Main level features living room w/ gas fireplace, dining room, 1/2 bath, beautiful kitchen with leathered granite countertops, professional grade appliances, hidden walk-in pantry with beverage fridge, and stunning primary suite. Primary suite features custom closet, direct access to fenced yard, double vanities in bathroom, and large walk-in shower. Upstairs has two additional bedrooms w/ built-in desks & vaulted ceilings, full bath with tiled shower/tub and laundry room. Unfinished basement for additional storage. 2 car detached garage and smart shades on the main level in living, dining, and primary suite. Large wrap-around front porch with two covered areas and covered side porch off kitchen. All appliances included
All utilities included - 6 or 12 month lease, additional pet deposit/rent if applicable, max of 2 animals
House for rent
Single family residence
Available now
Dogs OK
Air conditioner, central air
In unit laundry
Garage parking
Forced air
What's special
Fully renovated homeProfessional grade appliancesAll appliances includedStunning primary suiteDining room
- 38 days |
- -- |
- -- |
Zillow last checked:
Listing updated:
Travel times
Facts & features
Interior
Bedrooms & bathrooms
- Bedrooms: 3
- Bathrooms: 3
- Full bathrooms: 2
- 1/2 bathrooms: 1
Heating
- Forced Air
Cooling
- Air Conditioner, Central Air
Appliances
- Included: Dishwasher, Dryer, Refrigerator, Washer
- Laundry: In Unit
Features
- Pantry
- Flooring: Hardwood
Interior area
- Total interior livable area: 1,900 sqft
Property
Parking
- Parking features: Detached, Garage, Off Street
- Has garage: Yes
- Details: Contact manager
Features
- Patio & porch: Patio, Porch
- Exterior features: Professional Appliances, Security Cameras, Smart Shades
- Fencing: Fenced Yard
Details
- Additional structures: Garage(s)
- Parcel number: 04309016400
Construction
Type & style
- Home type: SingleFamily
- Property subtype: Single Family Residence
Community & HOA
Location
- Region: Madison
Financial & listing details
- Lease term: 1 Year
Price history
| Date | Event | Price |
|---|---|---|
| 8/6/2026 | Listed for rent | $3,200$2/sqft |
Source: Zillow Rentals Report a problem | ||
| 6/23/2025 | Listing removed | $3,200$2/sqft |
Source: Zillow Rentals Report a problem | ||
| 5/28/2025 | Listed for rent | $3,200+6.7%$2/sqft |
Source: Zillow Rentals Report a problem | ||
| 8/4/2024 | Listing removed | -- |
Source: Zillow Rentals Report a problem | ||
| 6/29/2024 | Price change | $3,000-6.3%$2/sqft |
Source: Zillow Rentals Report a problem | ||
| 5/28/2024 | Listed for rent | $3,200$2/sqft |
Source: Zillow Rentals Report a problem | ||
| 12/29/2023 | Listing removed | -- |
Source: Zillow Rentals Report a problem | ||
| 11/9/2023 | Listed for rent | $3,200$2/sqft |
Source: Zillow Rentals Report a problem | ||
| 7/9/2021 | Sold | $315,000-10%$166/sqft |
Source:  RealTracs MLS as distributed by MLS GRID #2259623 Report a problem RealTracs MLS as distributed by MLS GRID #2259623 Report a problem | ||
| 6/16/2021 | Contingent | $350,000$184/sqft |
Source: RealTracs MLS as distributed by MLS GRID #2259623 Report a problem | ||
| 6/9/2021 | Listed for sale | $350,000+250%$184/sqft |
Source: RealTracs MLS as distributed by MLS GRID #2259623 Report a problem | ||
| 10/13/2011 | Sold | $100,000-16.6%$53/sqft |
Source: Public Record Report a problem | ||
| 7/23/2011 | Listed for sale | $119,900+84.5%$63/sqft |
Source: Century 21 Premier #1292764 Report a problem | ||
| 8/6/1998 | Sold | $65,000+17.4%$34/sqft |
Source: Public Record Report a problem | ||
| 4/22/1998 | Sold | $55,372$29/sqft |
Source: Public Record Report a problem | ||