Skip main navigation
Closed
  • Price Unknown

    335 E Cofield Street, Aurora, MO 65605

    3beds
    1,064sqft
    Single Family Residence
    Built in 1920
    1.71 Acres Lot
    $220,000 Zestimate®
    $--/sqft
    $1,185 Estimated rent

    Home value

    $220,000

    Estimated sales range

    Not available

    $1,185/mo

    Zestimate® history
    Loading
    Loading...

    Owner options

    List your home for rent

    $1,185/mo

    Rent Zestimate®

    Find your next renter with Zillow Rental Manager. Plus, with online applications, you can quickly screen prospective tenants – for free.

    Learn more

    $1,185/mo

    Rent Zestimate®

    Refinance and save

    Refinancing to a lower rate could help reduce your monthly payments and save thousands over the life of the loan.

    See today's rates

    Explore your selling options

    Work with a Zillow partner agent

    Leverage their expertise and Zillow's premium Showcase listings to get your home seen by more buyers.

    Get started

    List with your own agent

    Get your home in front of millions of buyers by listing it on Zillow.

    Learn how to do it

    Sell it yourself

    Take full control of how buyers see your home on Zillow by listing For Sale by Owner (FSBO).

    List your home

    What's special

    State-of-the-art solar panel systemCovered deckSolid surface countertopsFresh paintExcellent curb appealNewer carportBeautifully remodeled kitchen
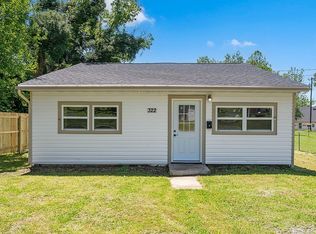
    Welcome to 335 East Cofield Street--an exceptional property offering comfort, style, and space both inside and out. With just under 1,100 square feet of thoughtfully designed living space, this home features a highly functional floor plan that includes 3 bedrooms (one non-conforming), 2 full bathrooms, a formal dining room, a spacious living area, and a dedicated office.The beautifully remodeled kitchen is a standout feature, showcasing custom cabinetry, solid surface countertops, and an upgraded stainless steel appliance package, including a gas stove. For added convenience, the washer and dryer are also included in the sale. Throughout the home, you'll find fresh paint and newer luxury vinyl flooring, reflecting quality craftsmanship and attention to detail from the moment you walk in.Major updates completed within the past two years include a new roof with gutters and leaf guards, an updated HVAC system, new windows, and modernized electrical--offering peace of mind for years to come.Step outside to enjoy excellent curb appeal, attractive landscaping, and a state-of-the-art solar panel system. The covered deck provides the perfect space for entertaining or relaxing while taking in a quiet Ozarks evening.Additional exterior features include a 12 x 36 detached garage with a newer carport, a fenced yard with cross fencing, and an 18 x 18 shop with lean-tos--ideal for hobbies, storage, or workspace needs. All of this sits on an expansive 1.71 acres spanning four lots, offering a rare blend of country-style living with the convenience of being in town.Schedule your private showing today and experience everything this unique property has to offer!

    Zillow last checked:

    Listing updated:

    Listed by:

    Team Serrano 417-889-7000,

    Assist 2 Sell

    Bought with:

    Cassandra Torp, 2019006439

    AMAX Real Estate

    Source: SOMOMLS as distributed by MLS GRID,MLS#: 60321777MLS Logo

    Facts & features

    Interior

    Bedrooms & bathrooms
    • Bedrooms: 3
    • Bathrooms: 2
    • Full bathrooms: 2
    Heating
    • Forced Air, Natural Gas
    Cooling
    • Central Air
    Appliances
    • Included: Dishwasher, Gas Water Heater, Free-Standing Gas Oven, Dryer, Washer, Refrigerator, Microwave
    • Laundry: Main Level, W/D Hookup
    Features
    • Walk-in Shower, Marble Counters, Solid Surface Counters
    • Flooring: Tile, Luxury Vinyl
    • Doors: Storm Door(s)
    • Has basement: No
    • Has fireplace: No
    Interior area
    • Total structure area: 1,064
    • Total interior livable area: 1,064 sqft
    • Finished area above ground: 1,064
    • Finished area below ground: 0

    Property

    Parking
    • Total spaces: 3
    • Parking features: RV Access/Parking, Private, Gravel, Garage Faces Front, Driveway, Covered, Parking Space
    • Attached garage spaces: 3
    • Carport spaces: 2
    • Has uncovered spaces: Yes
    Features
    • Levels: One
    • Stories: 1
    • Patio & porch: Deck, Rear Porch, Front Porch
    • Exterior features: Rain Gutters
    • Fencing: Privacy,Metal,Cross Fenced,Chain Link,Wood
    • Has view: Yes
    • View description: Panoramic
    Lot
    • Size: 1.71 Acres
    • Features: Acreage, Level, Cleared, Landscaped
    Details
    • Parcel number: 203007002004010000

    Construction

    Type & style
    • Home type: SingleFamily
    • Architectural style: Bungalow
    • Property subtype: Single Family Residence
    Materials
    • Vinyl Siding, Other
    • Foundation: Poured Concrete, Crawl Space
    • Roof: Composition,Asphalt
    Condition
    • Year built: 1920

    Utilities & green energy

    • Sewer: Public Sewer
    • Water: Public

    Community & neighborhood

    Location
    • Region: Aurora
    • Subdivision: N/A

    Other

    Other facts
    • Listing terms: Cash,VA Loan,FHA,Conventional
    • Road surface type: Asphalt

    Price history

    DateEventPrice
    6/22/2026Sold--
    Source: SOMOMLS as distributed by MLS GRID #60321777 Report a problem
    4/27/2026Pending sale$225,000$211/sqft
    Source: SOMOMLS as distributed by MLS GRID #60321777 Report a problem
    4/24/2026Listed for sale$225,000$211/sqft
    Source: SOMOMLS as distributed by MLS GRID #60321777 Report a problem
    4/4/2011Sold--
    Source: Public Record Report a problem

    Public tax history

    YearProperty taxesTax assessment
    2025$311 +0.7%$6,670 +8.8%
    2024$309 +0.5%$6,130
    2023$308 +6.3%$6,130 +6.2%
    2022$289 -0.1%$5,770
    2021$290 $5,770 +8.5%
    2020-- $5,320
    2018$265 $5,320
    2017-- $5,320 +8.8%
    2016-- $4,890 +1.2%
    2015-- $4,830
    2014-- $4,830

    Find assessor info on the county website

    Neighborhood: 65605

    Nearby schools

    GreatSchools rating
    Schools provided by the listing agent
    • Elementary: Aurora
    • Middle: Aurora
    • High: Aurora

    Source: SOMOMLS as distributed by MLS GRID. This data may not be complete. We recommend contacting the local school district to confirm school assignments for this home.