Welcome to 335 E Connecticut Avenue, a rare opportunity to own a piece of Southern Pines history while enjoying the ultimate walkable lifestyle. This distinguished Dutch Colonial, built circa 1920 and listed on the National Register of Historic Places, sits in the heart of downtown Southern Pines—steps from charming wine bars, cocktail lounges, coffee shops, the library, and all the amenities that make small-town living so desirable. The home's thoughtfully preserved interior spans 2,312 heated square feet across three levels, with historic details lovingly maintained throughout. The first floor features a beautifully updated kitchen with new appliances (including natural gas stove!) and ample storage, a formal dining room with French doors, and a living room with decorative fireplace. The show-stopping main level primary suite offers exposed beams, a chandelier, walk-in closet, and stunning ensuite bathroom with clawfoot tub. Three additional bedrooms and another clawfoot tub bath occupy the upper level, while a first-floor half bath and charming herringbone brick mudroom complete the main living spaces. The versatility continues beyond the main house. The partially finished lower level provides 311 square feet of heated and cooled space—perfect for a media room, playroom, or home office—plus laundry and unfinished storage. Outside, a charming brick front path leads to a covered porch, while a brick side patio and large sunny deck, offering afternoon and evening shade and overlooking the low-maintenance turf backyard. The crown jewel is the detached 321-square-foot heated and cooled building, currently a gym but equally suited as a home office or sunny studio. Recent upgrades include foundation waterproofing, new appliances, fresh paint, new doors, window treatments, deck refresh, roof repairs, and an EV charger. Walk to everything while enjoying your private historic sanctuary.
Sold for $799,000
$799,000
335 E Connecticut Avenue, Southern Pines, NC 28387
4beds
2,322sqft
Single Family Residence
Built in 1920
9,147 Square Feet Lot
$799,200 Zestimate®
$344/sqft
$2,714 Estimated rent
Home value
$799,200
$759,000 - $839,000
$2,714/mo
Zestimate® history
Owner options
List your home for rent
$2,714/mo
Rent Zestimate®
Find your next renter with Zillow Rental Manager. Plus, with online applications, you can quickly screen prospective tenants – for free.
$2,714/mo
Rent Zestimate®
Refinance and save
$4,623/mo
Est. payment
Refinancing to a lower rate could help reduce your monthly payments and save thousands over the life of the loan.
$4,623/mo
Est. payment
Explore your selling options
Work with a Zillow partner agent
Leverage their expertise and Zillow's premium Showcase listings to get your home seen by more buyers.
Get startedList with your own agent
Get your home in front of millions of buyers by listing it on Zillow.
Learn how to do itSell it yourself
Take full control of how buyers see your home on Zillow by listing For Sale by Owner (FSBO).
List your homeWhat's special
Distinguished dutch colonialThoughtfully preserved interiorFirst-floor half bathCharming brick front pathBrick side patioBeautifully updated kitchenLow-maintenance turf backyard
Zillow last checked:
Listing updated:
Listed by:
Kristen Moracco 303-475-1953,
Everything Pines Partners LLC
Bought with:
Kristi Snyder, 262474
Everything Pines Partners LLC
Source: Hive MLS,MLS#: 100547937 Originating MLS: Mid Carolina Regional MLS
Originating MLS: Mid Carolina Regional MLSFacts & features
Interior
Bedrooms & bathrooms
- Bedrooms: 4
- Bathrooms: 3
- Full bathrooms: 2
- 1/2 bathrooms: 1
Rooms
- Room types: Living Room, Dining Room, Master Bedroom, Bedroom 2, Bedroom 3, Bedroom 4, Laundry, Media Room, Other
Primary bedroom
- Level: Main
- Dimensions: 13.5 x 11.5
Bedroom 2
- Level: Second
- Dimensions: 13 x 11.5
Bedroom 3
- Level: Second
- Dimensions: 13 x 21
Bedroom 4
- Level: Second
- Dimensions: 13 x 11.5
Dining room
- Level: Main
- Dimensions: 13 x 13
Kitchen
- Level: Main
- Dimensions: 13 x 10
Laundry
- Description: Lower Level
- Level: Ground
- Dimensions: 13 x 22
Living room
- Level: Main
- Dimensions: 13 x 23
Media room
- Description: Lower Level
- Level: Ground
- Dimensions: 12.5 x 22
Other
- Description: Accessory Building
- Level: Main
- Dimensions: 21 x 13.5
Heating
- Gas Pack, Electric, Heat Pump, Natural Gas
Cooling
- Central Air
Appliances
- Included: Refrigerator, Dishwasher, Gas Range
- Laundry: Dryer Hookup, Washer Hookup, In Basement
Features
- Master Downstairs, Walk-in Closet(s), Mud Room, Bookcases, Pantry, Basement, Blinds/Shades, Walk-In Closet(s)
- Flooring: Carpet, Tile, Wood
- Basement: Partially Finished
Interior area
- Total structure area: 2,001
- Total interior livable area: 2,322 sqft
Property
Parking
- Parking features: Gravel, Off Street, On Site
Features
- Levels: Three Or More
- Patio & porch: Deck, Patio
- Exterior features: None
- Fencing: Full,Back Yard,Wood
- Has view: Yes
- View description: See Remarks
- Frontage type: See Remarks
Lot
- Size: 9,147 Square Feet
- Dimensions: 62 x 146 x 58 x 150
Details
- Additional structures: Shed(s), See Remarks
- Parcel number: 00035672
- Zoning: RS-1
- Special conditions: Standard
Construction
Type & style
- Home type: SingleFamily
- Architectural style: Historic Home
- Property subtype: Single Family Residence
Materials
- Wood Siding, Wood Frame
- Foundation: Block
- Roof: Architectural Shingle
Condition
- New construction: No
- Year built: 1920
Utilities & green energy
- Sewer: Public Sewer
- Water: Public
- Utilities for property: Natural Gas Connected, Sewer Connected, Water Connected
Community & HOA
Community
- Subdivision: Downtown
HOA
- Has HOA: No
Location
- Region: Southern Pines
Financial & listing details
- Price per square foot: $344/sqft
- Tax assessed value: $608,170
- Annual tax amount: $3,877
- Date on market: 1/8/2026
- Cumulative days on market: 143 days
- Listing agreement: Exclusive Right To Sell
- Listing terms: Cash,Conventional,FHA,USDA Loan,VA Loan
- Road surface type: Paved
Price history
| Date | Event | Price |
|---|---|---|
| 7/1/2026 | Sold | $799,000$344/sqft |
Source:  Hive MLS #100547937 Report a problem Hive MLS #100547937 Report a problem | ||
| 5/31/2026 | Contingent | $799,000$344/sqft |
Source: Hive MLS #100547937 Report a problem | ||
| 5/29/2026 | Price change | $799,000-6%$344/sqft |
Source: Hive MLS #100547937 Report a problem | ||
| 3/11/2026 | Price change | $850,000-2.9%$366/sqft |
Source: Hive MLS #100547937 Report a problem | ||
| 1/8/2026 | Listed for sale | $875,000+25%$377/sqft |
Source: Hive MLS #100547937 Report a problem | ||
| 9/17/2022 | Sold | $700,000$301/sqft |
Source:  LPRMLS #690881 Report a problem LPRMLS #690881 Report a problem | ||
| 8/17/2022 | Pending sale | $700,000$301/sqft |
Source: Hive MLS #100342516 Report a problem | ||
| 8/11/2022 | Listed for sale | $700,000+146.5%$301/sqft |
Source: Hive MLS #100342516 Report a problem | ||
| 9/1/2017 | Sold | $284,000$122/sqft |
Source: Public Record Report a problem | ||
Public tax history
| Year | Property taxes | Tax assessment |
|---|---|---|
| 2024 | $3,877 -3% | $608,170 |
| 2023 | $3,999 +24.5% | $608,170 +35.1% |
| 2022 | $3,212 -2.6% | $450,310 +29.7% |
| 2021 | $3,298 | $347,210 |
| 2020 | $3,298 | $347,210 |
| 2019 | $3,298 | $347,210 +34.4% |
| 2018 | $3,298 +45.9% | $258,350 |
| 2017 | $2,261 | $258,350 |
| 2015 | $2,261 +1.2% | $258,350 +5.8% |
| 2014 | $2,235 +7.1% | $244,140 |
| 2013 | $2,087 | $244,140 |
| 2012 | -- | $244,140 |
| 2011 | -- | $244,140 |
| 2010 | -- | $244,140 |
| 2009 | -- | $244,140 |
| 2008 | -- | $244,140 |
| 2007 | -- | $244,140 +58.9% |
| 2005 | -- | $153,600 |
| 2004 | -- | $153,600 |
| 2003 | -- | $153,600 |
Find assessor info on the county website
Neighborhood: 28387
Nearby homes
- $759,5003 bd3 ba2.4k sqft355 E Connecticut Ave, Southern Pines, NC 28387Off Market
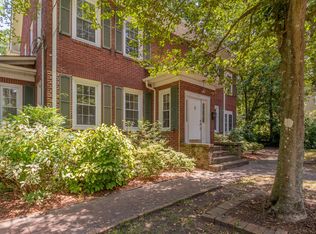
- $354,4004 bd2 ba1.3k sqft337 N May St, Southern Pines, NC 28387Off Market
- $676,2005 bd3 ba3.3k sqft305 N May St, Southern Pines, NC 28387Off Market
- $535,4003 bd2 ba1.5k sqft335 N May St, Southern Pines, NC 28387Off Market

- $275,8001 bd1 ba759 sqft339 N May St, Southern Pines, NC 28387Off Market
- $400,5002 bd2 ba1.1k sqft320 N Ridge St, Southern Pines, NC 28387Off Market
- $--2 bd2 ba1.2k sqft375 E Connecticut Ave #375, Southern Pines, NC 28387Off Market
- $--2 bd2 ba1.2k sqft375 E Connecticut Ave #2, Southern Pines, NC 28387Off Market
Nearby schools
GreatSchools rating
- 5/10Southern Pines Elementary SchoolGrades: PK-5Distance: 1.7 mi
- 6/10Crain's Creek Middle SchoolGrades: 6-8Distance: 9 mi
- 6/10Pinecrest High SchoolGrades: 9-12Distance: 2.7 mi
Schools provided by the listing agent
- Elementary: Southern Pines
- Middle: Crain's Creek Middle
- High: Pinecrest
Source: Hive MLS. This data may not be complete. We recommend contacting the local school district to confirm school assignments for this home.
Get a cash offer in 3 minutes
Find out how much your home could sell for in as little as 3 minutes with a no-obligation cash offer.
Estimated market value
$799,200
Get a cash offer in 3 minutes
Find out how much your home could sell for in as little as 3 minutes with a no-obligation cash offer.
Estimated market value
$799,200
- North Carolina
- Moore County
- Southern Pines
- 28387
- 335 E Connecticut Avenue
Nearby cities
Nearby zip codes
Other Southern Pines Topics
