Skip main navigation
Contingent
$574,999
3beds
1,519sqft

335 E Liberty St, Barrington, IL 60010

3beds
1,519sqft
Single family residence
Built in 1923
6,900 sqft
2 Garage spaces
$379 price/sqft

What's special

Three generously sized bedroomsDetached two-car garageCozy eating areaSpacious kitchenVersatile media roomGenerous workspaceAmple storage

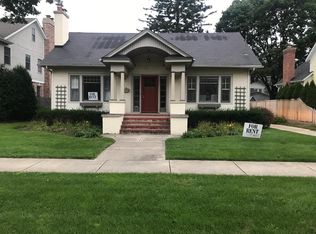
Charming Village of Barrington home just steps from everything downtown has to offer! A welcoming front porch sets the tone for this inviting residence, perfect for morning coffee or relaxing evenings. Inside, the living and dining rooms flow seamlessly together, creating a warm and comfortable space for everyday living and entertaining. ...

--
on Zillow
|
2,332
views
|
123
saves
|
Source: MRED as distributed by MLS GRID,MLS#: 12669744MLS Logo

Travel times

Living Room

Kitchen

Primary Bedroom

Zillow last checked:

Listed by:

Kim Alden 847-306-6158,

Compass

Source: MRED as distributed by MLS GRID,MLS#: 12669744MLS Logo

Facts & features

Interior

Bedrooms & bathrooms
  • Bedrooms: 3
  • Bathrooms: 2
  • Full bathrooms: 1
  • 1/2 bathrooms: 1
Rooms
  • Room types: Eating Area, Den, Enclosed Porch
Primary bedroom
  • Features: Flooring (Hardwood), Window Treatments (Blinds)
  • Level: Second
  • Area: 154 Square Feet
  • Dimensions: 14X11
Bedroom 2
  • Features: Flooring (Hardwood), Window Treatments (Blinds, Curtains/Drapes)
  • Level: Second
  • Area: 120 Square Feet
  • Dimensions: 12X10
Bedroom 3
  • Features: Flooring (Hardwood), Window Treatments (Blinds)
  • Level: Second
  • Area: 165 Square Feet
  • Dimensions: 15X11
Den
  • Features: Flooring (Hardwood), Window Treatments (Blinds)
  • Level: Main
  • Area: 154 Square Feet
  • Dimensions: 14X11
Dining room
  • Features: Flooring (Hardwood), Window Treatments (Blinds)
  • Level: Main
  • Area: 182 Square Feet
  • Dimensions: 14X13
Eating area
  • Features: Window Treatments (Blinds, Curtains/Drapes)
  • Level: Main
  • Area: 60 Square Feet
  • Dimensions: 10X6
Enclosed porch
  • Features: Flooring (Other)
  • Level: Main
  • Area: 240 Square Feet
  • Dimensions: 30X8
Kitchen
  • Features: Kitchen (Eating Area-Table Space), Flooring (Vinyl), Window Treatments (Blinds, Curtains/Drapes)
  • Level: Main
  • Area: 112 Square Feet
  • Dimensions: 14X8
Laundry
  • Features: Flooring (Other)
Living room
  • Features: Flooring (Hardwood), Window Treatments (Blinds)
  • Level: Main
  • Area: 238 Square Feet
  • Dimensions: 17X14
Heating
  • Natural Gas, Forced Air
Cooling
  • Central Air
Appliances
  • Included: Range, Dishwasher, Refrigerator, Washer, Dryer, Humidifier
  • Laundry: Electric Dryer Hookup, In Unit, Sink
Features
  • Historic/Period Mlwk
  • Flooring: Hardwood
  • Windows: Screens
  • Basement: Partially Finished,Full
Interior area
  • Total structure area: 0
  • Total interior livable area: 1,519 sqft

Property

Parking
  • Total spaces: 2
  • Parking features: Asphalt, Garage Door Opener, Yes, Garage Owned, Detached, Garage
  • Garage spaces: 2
  • Has uncovered spaces: Yes
Accessibility
  • Accessibility features: No Disability Access
Features
  • Stories: 2
  • Patio & porch: Patio
Lot
  • Size: 6,900 Square Feet
  • Dimensions: 100 X 69 X 100 X 69
  • Features: Landscaped
Details
  • Parcel number: 13363100070000
  • Special conditions: None
  • Other equipment: TV-Cable, Air Purifier

Construction

Type & style
  • Home type: SingleFamily
  • Architectural style: Farmhouse
  • Property subtype: Single Family Residence
Materials
  • Aluminum Siding, Vinyl Siding, Steel Siding, Brick
  • Foundation: Concrete Perimeter
  • Roof: Asphalt
Condition
  • New construction: No
  • Year built: 1923

Utilities & green energy

  • Electric: Circuit Breakers
  • Sewer: Public Sewer
  • Water: Public

Community & HOA

Community
  • Features: Street Lights, Street Paved
  • Subdivision: Barrington Village
HOA
  • Services included: None
Location
  • Region: Barrington

Financial & listing details

  • Price per square foot: $379/sqft
  • Tax assessed value: $387,720
  • Annual tax amount: $9,305
  • Ownership: Fee Simple

Price history

DateEventPrice
5/19/2000Sold$270,000+8%$178/sqft
Source: Public Record Report a problem
2/16/1998Sold$250,000$165/sqft
Source: Public Record Report a problem

Public tax history

YearProperty taxesTax assessment
2023$9,260 +6.6%$136,334 +5.5%
2022$8,690 +1.3%$129,227 +8%
2021$8,576 +2.6%$119,678 +2%
2020$8,357 +4.1%$117,280 +2.7%
2019$8,024 +16%$114,185 +12.1%
2018$6,915 $101,873 +2.1%
2017$6,915 +7.7%$99,826 +3.9%
2016$6,424 +10.6%$96,061 +6.6%
2015$5,808 +0.6%$90,097 +15.5%
2014$5,774 +2.4%$77,980 -1.7%
2012$5,639 +14.3%$79,321 -1.4%
2011$4,933 -12.4%$80,407 -17.4%
2010$5,630 +0.2%$97,312 -6.4%
2009$5,619 +6.4%$103,965
2008$5,280 -17.6%$103,965 +4.9%
2006$6,408 +14.1%$99,081
2005$5,616 +0.5%--
2004$5,587 +6.4%--
2003$5,249 +2.5%--
2002$5,120 +3%--
2001$4,972 +13.7%$82,219 +4.4%
2000$4,371 $78,746

Find assessor info on the county website

Monthly payment

Est. payment
$4,116/mo
Principal & interest
$2870
Property taxes
$1246
More affordability toolsChevron Right

Estimated market value

Not available

Estimated sales range

Not available

Not available

Climate risks

Explore flood, wildfire, and other predictive climate risk information for this property on First Street®️.

Neighborhood: 60010

Nearby schools

Hough Street Elementary School
Grades K-50.4 miles
8/10
GreatSchools® Rating
Test Score Rating
10/10
Student Progress Rating
5/10
Barrington Middle School Station
Grades 6-80.7 miles
7/10
GreatSchools® Rating
Test Score Rating
9/10
Student Progress Rating
4/10
Barrington High School
Grades 9-120.8 miles
10/10
GreatSchools® Rating
College Readiness Rating
10/10