Skip main navigation
Pending
  • $460,000

    335 E Thatch Palm Circle #104, Jupiter, FL 33458

    4beds
    1,897sqft
    : 
    Loading
    Get pre-qualified
    Condominium
    Built in 2006
    -- sqft lot
    $454,700 Zestimate®
    $242/sqft
    $772/mo HOA

    What's special

    Open floor planCovered front patioScenic waterfront viewsPrivate second-floor balcony
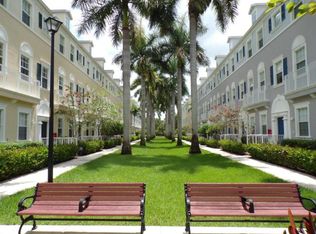
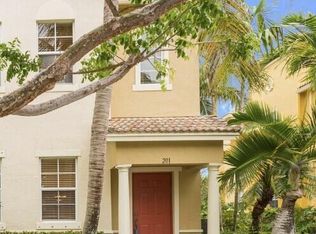
    Experience the best of Jupiter living in this spacious 4-bedroom, 2.5-bath townhome overlooking the picturesque Botanica Community Lakes. Thoughtfully designed with a open floor plan and a 2-car garage, this home offers generous living spaces filled with natural light. Enjoy your morning coffee from the covered front patio or unwind on the private second-floor balcony as the tranquil sounds of the community fountains create a relaxing backdrop. The interior offers an excellent opportunity to add your own personal style and modern touches. Ideally located just minutes from Jupiter's pristine beaches, premier golf, shopping, dining, and top-rated schools, this exceptional home combines scenic waterfront views, comfort, and an unbeatable location in one of Jupiter's most desirable communities
    12 days
    |
    444
    |
    21
    |

    Zillow last checked:

    Listing updated:

    Listed by:

    Thomas Sinner 862-324-3094,

    Keller Williams Realty/P B,

    Gigi Daniel 561-768-2105,

    Keller Williams Realty/P B

    Source: BeachesMLS,MLS#: B26048097MLS LogoOriginating MLS: BeachesMLS

      Facts & features

      Interior

      Bedrooms & bathrooms
      • Bedrooms: 4
      • Bathrooms: 3
      • Full bathrooms: 2
      • 1/2 bathrooms: 1
      • Main level bathrooms: 1
      Primary bedroom
      • Level: Third
      • Area: 182
      • Dimensions: 14 X 13
      Bedroom 2
      • Level: First
      • Area: 168
      • Dimensions: 14 X 12
      Bedroom 3
      • Level: Third
      • Area: 120
      • Dimensions: 12 X 10
      Bedroom 4
      • Level: Third
      • Area: 120
      • Dimensions: 12 X 10
      Dining room
      • Level: Second
      • Area: 120
      • Dimensions: 12 X 10
      Kitchen
      • Level: Second
      • Area: 168
      • Dimensions: 14 X 12
      Living room
      • Level: Second
      • Area: 252
      • Dimensions: 18 X 14
      Heating
      • Central
      Cooling
      • Central Air, Ceiling Fan(s)
      Appliances
      • Included: Dryer, Dishwasher, Electric Range, Electric Water Heater, Free-Standing Freezer, Refrigerator, Water Heater, Washer
      • Laundry: Inside, Laundry Closet, Washer Dryer Install Allowed
      Features
      • Breakfast Area, Bathtub, Cathedral Ceiling(s), Entrance Foyer, Eat-in Kitchen, Family/Dining Room, Kitchen Island, Living/Dining Room, Soaking Tub, Separate Shower, Tub Shower, Upper Level Primary, Vaulted Ceiling(s), Walk-In Closet(s)
      • Flooring: Carpet, Ceramic Tile
      • Windows: Storm Window(s)
      • Has fireplace: No
      Interior area
      • Total structure area: 1,897
      • Total interior livable area: 1,897 sqft
      Video & virtual tour

      Property

      Parking
      • Total spaces: 4
      • Parking features: Attached, Common, Garage, Garage Door Opener, Guest, Open, On Street
      • Attached garage spaces: 2
      • Has uncovered spaces: Yes
      Accessibility
      • Accessibility features: None
      Features
      • Levels: Multi/Split,Three Or More
      • Stories: 3
      • Patio & porch: Covered, Porch, Balcony
      • Exterior features: Balcony, Courtyard, Outdoor Living Area, Tennis Court(s)
      • Pool features: Association
      • Fencing: None
      • Has view: Yes
      • View description: Lake, Water
      • Has water view: Yes
      • Water view: Lake,Water
      • Waterfront features: Lake Front, None
      Lot
      • Features: Sprinklers Automatic, Zero Lot Line
      Details
      • Parcel number: 30424112190331040
      • Zoning: R3 (city)
      • Special conditions: Standard,Listed As-Is

      Construction

      Type & style
      • Home type: Condo
      • Property subtype: Condominium
      Materials
      • Block, Concrete, Stucco
      • Roof: Composition,Shingle,Wood Trusses
      Condition
      • Resale
      • New construction: No
      • Year built: 2006
      Details
      • Builder name: New Urban Communities

      Utilities & green energy

      • Electric: 3 Phase
      • Sewer: Public Sewer
      • Water: Public
      • Utilities for property: Cable Available, Electricity Available, Phone Available, Sewer Available, Water Available

      Community & HOA

      Community
      • Features: Street Lights
      • Security: Fire Alarm, Fire Sprinkler System
      • Subdivision: SANDPIPER COVE AT BOTANICA CONDO
      HOA
      • Has HOA: Yes
      • Amenities included: Clubhouse, Dog Park, Maintenance, Playground, Pickleball, Pool, Sidewalks, Tennis Court(s), Trail(s)
      • Services included: Common Areas, Cable TV, Insurance, Maintenance Grounds, Pest Control, Pool(s), Recreation Facilities, Trash
      • HOA fee: $772 monthly
      • HOA name: Sandpiper Cove at Botanica
      • HOA phone: 561-250-6565
      Location
      • Region: Jupiter

      Financial & listing details

      • Price per square foot: $242/sqft
      • Tax assessed value: $393,550
      • Annual tax amount: $7,749
      • Date on market: 7/6/2026
      • Cumulative days on market: 11 days
      • Listing terms: Cash,Conventional,FHA,VA Loan
      • Electric utility on property: Yes
      • Road surface type: Asphalt

        Estimated market value

        $454,700

        $432,000 - $477,000

        $3,613/mo

        Price history

        DateEventPrice
        7/9/2026Listing removed$3,500+9.4%$2/sqft
        Source: BeachesMLS Report a problem
        7/9/2026Pending sale$460,000$242/sqft
        Source: BeachesMLS #B26048097 Report a problem
        7/6/2026Listed for sale$460,000-9.8%$242/sqft
        Source: BeachesMLS #B26048097 Report a problem
        6/8/2024Listing removed--
        Source: BeachesMLS #RX-10953678 Report a problem
        5/22/2024Listing removed--
        Source: BeachesMLS #R10953680 Report a problem
        5/17/2024Price change$510,000-1%$269/sqft
        Source: BeachesMLS #RX-10953678 Report a problem
        5/1/2024Price change$515,000-1%$271/sqft
        Source: BeachesMLS #RX-10953678 Report a problem
        4/17/2024Price change$3,200-5.9%$2/sqft
        Source: BeachesMLS #R10953680 Report a problem
        4/17/2024Price change$520,000-2.8%$274/sqft
        Source: BeachesMLS #RX-10953678 Report a problem
        4/4/2024Price change$3,400-2.9%$2/sqft
        Source: BeachesMLS #R10953680 Report a problem
        4/3/2024Price change$535,000-0.9%$282/sqft
        Source: BeachesMLS #RX-10953678 Report a problem
        3/22/2024Price change$540,000-0.9%$285/sqft
        Source: BeachesMLS #RX-10953678 Report a problem
        3/8/2024Price change$545,000+87.2%$287/sqft
        Source: BeachesMLS #RX-10953678 Report a problem
        2/26/2024Price change$3,500-2.8%$2/sqft
        Source: BeachesMLS #R10953680 Report a problem
        2/6/2024Price change$3,600-5.3%$2/sqft
        Source: BeachesMLS #R10953680 Report a problem
        1/29/2024Listed for rent$3,800+94.9%$2/sqft
        Source: BeachesMLS #R10953680 Report a problem
        5/20/2014Listing removed$1,950$1/sqft
        Source: Poseidon Homes and Land Report a problem
        5/7/2014Price change$1,950-2.5%$1/sqft
        Source: Poseidon Realty Group Report a problem
        3/20/2014Listed for rent$2,000$1/sqft
        Source: Poseidon Realty Group Report a problem
        3/2/2006Sold$291,160$153/sqft
        Source: Public Record Report a problem

        Public tax history

        YearProperty taxesTax assessment
        2025$7,749 +6.1%$393,550 +10%
        2024$7,306 +5.4%$357,773 +10%
        2023$6,932 +10.2%$325,248 +10%
        2022$6,290 +11%$295,680 +10%
        2021$5,669 +0.3%$268,800 +1.5%
        2020$5,654 +3.6%$264,800 +6.9%
        2019$5,457 $247,800
        2018$5,457 +3.6%$247,800 +3.8%
        2017$5,268 +3.2%$238,800 +20.1%
        2016$5,103 +8.2%$198,825 +10%
        2015$4,716 +13%$180,750 +10%
        2014$4,173 +12.4%$164,318 +10%
        2013$3,714 +7%$149,380 +10%
        2012$3,469 -9.4%$135,800 -8.1%
        2011$3,830 -9.7%$147,800 -10.9%
        2010$4,240 -4%$165,800 -9.5%
        2009$4,419 -4.8%$183,300 -11.3%
        2008$4,641 -9.4%$206,600 -15.7%
        2007$5,123 +274.5%$245,000 +562.2%
        2006$1,368 $37,000
        Find assessor info on the county website

        Monthly payment

        Est. payment

        Payment breakdown

        Explore the cost of this home by adjusting the details. Changes won't be saved.
        All calculations are estimates and provided by Zillow, Inc. for informational purposes only. Actual amounts may vary.
        HOA fees may include property taxes on listings classified as Co-Ops. Contact the listing agent and/or owner for fee details.
        Mortgage interest rates are dependent on a number of factors, including credit score, down payment, and repayment length. Interest rate data provided by Zillow Group Marketplace, Inc. as of 1/1/1970 from various mortgage lenders with which we have lead or other similar arrangements; the Estimated Payment is an average of those rates.
        See how much you could borrow to make a competitive offer.

        Climate risks

        Neighborhood: 33458

        Getting around

        36 / 100
        Car-Dependent
        50 / 100
        Bikeable

        Nearby schools

        GreatSchools rating
        Schools provided by the listing agent
        • Elementary: Jupiter
        • Middle: Jupiter
        • High: Jupiter

        Source: BeachesMLS. This data may not be complete. We recommend contacting the local school district to confirm school assignments for this home.

        A local agent can set up tours, give advice and negotiate with sellers.

        A local lender can help you make sure your offer is ready when you are.

        Browse local experts

        Similar homes