Beautiful split level on the edge of town! Upper level features a gorgeous kitchen with granite countertops and breakfast bar, spacious bedrooms with walk-in closets and a primary walk-through bath. Walkout lower level highlights a large family room with a stone gas fireplace and access to the screened in patio and private backyard. Tons of updates throughout including a new maintenance free deck with an awning and a newer furnace and ac. Enjoy the oversized heated 3 car garage with new overhead doors. Pride of ownership shows!
Sold-co-op by mls member
$335,000
335 E Woodridge Dr, Le Center, MN 56057
4beds
2,337sqft
Single Family Residence
Built in 1999
0.3 Acres Lot
$343,900 Zestimate®
$143/sqft
$2,304 Estimated rent
Home value
$343,900
Estimated sales range
Not available
$2,304/mo
Zestimate® history
Owner options
List your home for rent
$2,304/mo
Rent Zestimate®
Find your next renter with Zillow Rental Manager. Plus, with online applications, you can quickly screen prospective tenants – for free.
$2,304/mo
Rent Zestimate®
Refinance and save
$2,128/mo
Est. payment
Refinancing to a lower rate could help reduce your monthly payments and save thousands over the life of the loan.
$2,128/mo
Est. payment
Explore your selling options
Work with a Zillow partner agent
Leverage their expertise and Zillow's premium Showcase listings to get your home seen by more buyers.
Get startedList with your own agent
Get your home in front of millions of buyers by listing it on Zillow.
Learn how to do itSell it yourself
Take full control of how buyers see your home on Zillow by listing For Sale by Owner (FSBO).
List your homeWhat's special
Breakfast barPrivate backyardPrimary walk-through bath
Zillow last checked:
Listing updated:
Listed by:
LYNNEA WETZEL,
Re/Max Advantage Plus - Le Center
Bought with:
Amanda Rodning
True Real Estate
Source: RASM,MLS#: 7039083
Facts & features
Interior
Bedrooms & bathrooms
- Bedrooms: 4
- Bathrooms: 2
- Full bathrooms: 1
- 3/4 bathrooms: 1
Bedroom
- Level: Upper
- Area: 175
- Dimensions: 12.5 x 14
Bedroom 1
- Level: Upper
- Area: 131.25
- Dimensions: 10.5 x 12.5
Bedroom 2
- Level: Basement
- Area: 121.5
- Dimensions: 9 x 13.5
Bedroom 3
- Level: Basement
- Area: 130
- Dimensions: 10 x 13
Dining room
- Features: Breakfast Bar, Breakfast Nook, Combine with Kitchen
- Level: Upper
- Area: 159.5
- Dimensions: 11 x 14.5
Family room
- Level: Basement
- Area: 438.75
- Dimensions: 13.5 x 32.5
Kitchen
- Level: Upper
- Area: 120
- Dimensions: 10 x 12
Living room
- Level: Upper
- Area: 162
- Dimensions: 12 x 13.5
Heating
- Forced Air, Natural Gas
Cooling
- Central Air
Appliances
- Included: Dishwasher, Disposal, Dryer, Microwave, Range, Refrigerator, Washer, Water Softener Rented
Features
- Ceiling Fan(s), Kitchen Center Island, Vaulted Ceiling(s), Walk-In Closet(s), Bath Description: 3/4 Basement, Primary Walk-Thru, Upper Level Bath
- Flooring: Tile
- Windows: Window Coverings
- Basement: Daylight/Lookout Windows,Finished,Sump Pump,Unfinished,Walk-Out Access,Block,Full
- Has fireplace: Yes
- Fireplace features: Gas
Interior area
- Total structure area: 2,211
- Total interior livable area: 2,337 sqft
- Finished area above ground: 1,205
- Finished area below ground: 1,006
Property
Parking
- Total spaces: 3
- Parking features: Concrete, Attached, Garage Door Opener
- Attached garage spaces: 3
Features
- Levels: Bi-Level Split
- Patio & porch: Deck, Patio, Porch
Lot
- Size: 0.3 Acres
- Dimensions: 85 x 154
Details
- Foundation area: 1132
- Parcel number: 20.575.0040
- Other equipment: Sump Pump
Construction
Type & style
- Home type: SingleFamily
- Property subtype: Single Family Residence
Materials
- Frame/Wood, Brick, Vinyl Siding
- Roof: Asphalt
Condition
- Previously Owned
- New construction: No
- Year built: 1999
Utilities & green energy
- Sewer: City
- Water: Public
Community & HOA
Location
- Region: Le Center
Financial & listing details
- Price per square foot: $143/sqft
- Tax assessed value: $330,100
- Annual tax amount: $4,738
- Date on market: 1/12/2026
- Listing terms: Cash,Conventional,DVA,FHA,Rural Development
- Road surface type: Paved
Price history
| Date | Event | Price |
|---|---|---|
| 1/9/2026 | Sold | $335,000$143/sqft |
Source:  RASM #7039083 Report a problem RASM #7039083 Report a problem | ||
| 12/5/2025 | Pending sale | $335,000$143/sqft |
Source:  NorthstarMLS as distributed by MLS GRID #6818876 Report a problem NorthstarMLS as distributed by MLS GRID #6818876 Report a problem | ||
| 11/17/2025 | Listed for sale | $335,000+72.7%$143/sqft |
Source: RASM #7039083 Report a problem | ||
| 8/14/2006 | Sold | $194,000+51.6%$83/sqft |
Source: Public Record Report a problem | ||
| 5/18/2000 | Sold | $128,000$55/sqft |
Source: Agent Provided Report a problem | ||
Public tax history
| Year | Property taxes | Tax assessment |
|---|---|---|
| 2025 | $4,738 +8.8% | $330,100 +4.3% |
| 2024 | $4,354 +9.5% | $316,600 +3.4% |
| 2023 | $3,976 +8.6% | $306,100 +9.8% |
| 2022 | $3,660 +2.8% | $278,800 +15.9% |
| 2021 | $3,562 +4.3% | $240,500 +6% |
| 2020 | $3,416 +0.4% | $226,800 +15.2% |
| 2019 | $3,401 +10.7% | $196,900 +13% |
| 2018 | $3,071 +7.5% | $174,200 +8.9% |
| 2017 | $2,857 +7.9% | $159,900 +5.9% |
| 2016 | $2,647 -6.5% | $151,000 -6.6% |
| 2015 | $2,831 +0.6% | $161,700 |
| 2014 | $2,815 +4.2% | $161,700 +2.3% |
| 2013 | $2,702 +1.9% | $158,100 +2.3% |
| 2012 | $2,652 +11.7% | $154,600 +8.6% |
| 2011 | $2,374 +21.9% | $142,300 -12.6% |
| 2010 | $1,948 +1.8% | $162,900 -11% |
| 2009 | $1,914 | $183,100 |
Find assessor info on the county website
Neighborhood: 56057
Nearby homes
- $305,0003 bd2 ba1.9k sqft325 Woodridge Dr, Le Center, MN 56057Sold
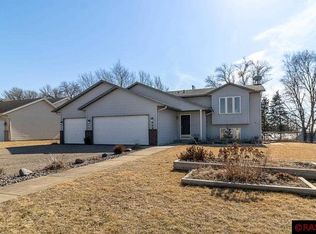
- $305,0003 bd2 ba1.9k sqft325 E Woodridge Dr, Le Center, MN 56057Sold

- $387,1004 bd4 ba3k sqft365 E Woodridge Dr, Le Center, MN 56057Off Market
- $332,2003 bd2 ba2.3k sqft345 E Woodridge Dr, Le Center, MN 56057Off Market
- $339,0004 bd2 ba2.4k sqft375 E Woodridge Dr, Le Center, MN 56057Off Market
- $59,9000.3 Acres315 E Woodridge Dr, Le Center, MN 56057Lot/Land
- $305,9004 bd1 ba3.4k sqft355 Woodridge Dr, Le Center, MN 56057Off Market
- $300,5003 bd1 ba2.4k sqft330 Woodridge Dr, Le Center, MN 56057Off Market
Nearby schools
GreatSchools rating
- 7/10Le Center Pre K-8Grades: PK-8Distance: 0.8 mi
- 5/10Tri-City United High SchoolGrades: 9-12Distance: 8.3 mi
Schools provided by the listing agent
- District: Tri City 2905
Source: RASM. This data may not be complete. We recommend contacting the local school district to confirm school assignments for this home.
Get a cash offer in 3 minutes
Find out how much your home could sell for in as little as 3 minutes with a no-obligation cash offer.
Estimated market value
$343,900
Get a cash offer in 3 minutes
Find out how much your home could sell for in as little as 3 minutes with a no-obligation cash offer.
Estimated market value
$343,900
- Minnesota
- Le Sueur County
- Le Center
- 56057
- 335 E Woodridge Dr
Nearby cities
Nearby zip codes
Other Le Center Topics
