Welcome to the Hudson! This plan includes smartly designed living spaces and TWO full owner's suites. The versatile flex room is located near the front entrance, providing an ideal space for work or relaxation. Beyond the foyer, the well-appointed kitchen—boasting a generous walk-in pantry and charming dining area—overlooks an open-concept great room with direct access to an outdoor patio. Nestled in the corner of the main level, a lavish owner’s suite is accentuated by a roomy walk-in closet and a deluxe bath with dual sinks and a walk-in shower. As you head upstairs, you’ll find an additional owner’s suite—featuring a sizable walk-in closet and an opulent bathroom—plus two secondary bedrooms with walk-in closets, a sprawling game room and more! Receive 6% Closing Cost with the use of our preferred Lender!
Closed
$479,990
335 Ellis Park Lot 99, Lebanon, TN 37087
5beds
3,271sqft
Single Family Residence, Residential
Built in 2023
0.31 Acres Lot
$544,700 Zestimate®
$147/sqft
$3,084 Estimated rent
Home value
$544,700
$517,000 - $577,000
$3,084/mo
Zestimate® history
Owner options
List your home for rent
$3,084/mo
Rent Zestimate®
Find your next renter with Zillow Rental Manager. Plus, with online applications, you can quickly screen prospective tenants – for free.
$3,084/mo
Rent Zestimate®
Refinance and save
$2,807/mo
Est. payment
Refinancing to a lower rate could help reduce your monthly payments and save thousands over the life of the loan.
$2,807/mo
Est. payment
Explore your selling options
Work with a Zillow partner agent
Leverage their expertise and Zillow's premium Showcase listings to get your home seen by more buyers.
Get startedList with your own agent
Get your home in front of millions of buyers by listing it on Zillow.
Learn how to do itSell it yourself
Take full control of how buyers see your home on Zillow by listing For Sale by Owner (FSBO).
List your homeWhat's special
Outdoor patioWell-appointed kitchenVersatile flex roomSizable walk-in closetOpen-concept great roomGenerous walk-in pantryDual sinks
Zillow last checked:
Listing updated:
Listed by:
Bryce Bell 865-803-3895,
Century Communities,
Melissa Richman Gillean 954-816-8380,
Century Communities
Bought with:
Lory Breckler, 234723
Reliant Realty ERA Powered
Source: RealTracs MLS as distributed by MLS GRID,MLS#: 2600448
Facts & features
Interior
Bedrooms & bathrooms
- Bedrooms: 5
- Bathrooms: 4
- Full bathrooms: 3
- 1/2 bathrooms: 1
- Main level bedrooms: 1
Bedroom 1
- Area: 256 Square Feet
- Dimensions: 16x16
Bedroom 2
- Area: 288 Square Feet
- Dimensions: 16x18
Bedroom 3
- Features: Walk-In Closet(s)
- Level: Walk-In Closet(s)
- Area: 196 Square Feet
- Dimensions: 14x14
Bedroom 4
- Features: Walk-In Closet(s)
- Level: Walk-In Closet(s)
- Area: 182 Square Feet
- Dimensions: 14x13
Bonus room
- Features: Second Floor
- Level: Second Floor
- Area: 416 Square Feet
- Dimensions: 26x16
Dining room
- Features: Combination
- Level: Combination
Kitchen
- Features: Pantry
- Level: Pantry
- Area: 234 Square Feet
- Dimensions: 18x13
Living room
- Area: 506 Square Feet
- Dimensions: 22x23
Heating
- Central, Natural Gas
Cooling
- Central Air, Electric
Appliances
- Included: Dishwasher, Disposal, Microwave, Electric Oven, Gas Range
Features
- Extra Closets, Smart Light(s), Smart Thermostat
- Flooring: Carpet, Laminate, Tile
- Number of fireplaces: 1
- Fireplace features: Electric
Interior area
- Total structure area: 3,271
- Total interior livable area: 3,271 sqft
- Finished area above ground: 3,271
Property
Parking
- Total spaces: 6
- Parking features: Garage Door Opener, Garage Faces Front
- Attached garage spaces: 2
- Uncovered spaces: 4
Features
- Levels: Two
- Stories: 2
- Patio & porch: Patio, Covered
- Exterior features: Smart Light(s), Smart Lock(s)
Lot
- Size: 0.31 Acres
- Dimensions: 16153 sq ft
Details
- Special conditions: Standard
Construction
Type & style
- Home type: SingleFamily
- Property subtype: Single Family Residence, Residential
Materials
- Brick
- Roof: Asphalt
Condition
- New construction: Yes
- Year built: 2023
Utilities & green energy
- Sewer: Public Sewer
- Water: Public
- Utilities for property: Electricity Available, Water Available, Underground Utilities
Community & HOA
Community
- Security: Security System
- Subdivision: Carver Creek
HOA
- Has HOA: Yes
- Amenities included: Underground Utilities
- HOA fee: $25 monthly
- Second HOA fee: $300 one time
Location
- Region: Lebanon
Financial & listing details
- Price per square foot: $147/sqft
- Annual tax amount: $3,925
- Date on market: 12/9/2023
- Electric utility on property: Yes
Price history
| Date | Event | Price |
|---|---|---|
| 2/29/2024 | Sold | $479,990$147/sqft |
Source:  RealTracs MLS as distributed by MLS GRID #2600448 Report a problem RealTracs MLS as distributed by MLS GRID #2600448 Report a problem | ||
| 1/20/2024 | Pending sale | $479,990$147/sqft |
Source: RealTracs MLS as distributed by MLS GRID #2600448 Report a problem | ||
| 12/9/2023 | Contingent | $479,990$147/sqft |
Source: RealTracs MLS as distributed by MLS GRID #2600448 Report a problem | ||
| 12/9/2023 | Listed for sale | $479,990$147/sqft |
Source: RealTracs MLS as distributed by MLS GRID #2600448 Report a problem | ||
| 12/5/2023 | Listing removed | -- |
Source: RealTracs MLS as distributed by MLS GRID #2586565 Report a problem | ||
| 12/1/2023 | Price change | $479,990-2.7%$147/sqft |
Source: RealTracs MLS as distributed by MLS GRID #2586565 Report a problem | ||
| 10/31/2023 | Pending sale | $493,500$151/sqft |
Source: RealTracs MLS as distributed by MLS GRID #2586565 Report a problem | ||
Public tax history
Tax history is unavailable.
Neighborhood: 37087
Nearby homes
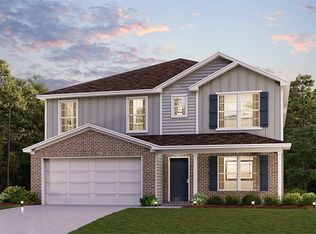
- $524,9905 bd4 ba3.2k sqft226 Subban Ct LOT 36, Lebanon, TN 37087Sold
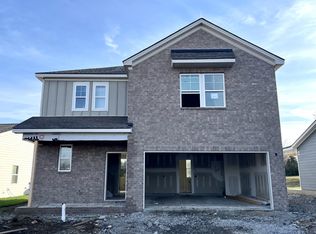
- $392,4853 bd3 ba1.9k sqft343 Ellis Ln LOT 95, Lebanon, TN 37087Sold
- $414,9903 bd3 ba1.9k sqft236 Subban Ct LOT 41, Lebanon, TN 37087Sold

- $399,9903 bd3 ba1.9k sqft238 Subban Ct LOT 42, Lebanon, TN 37087Sold
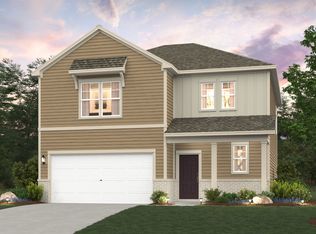
- $429,6003 bd3 ba1.9k sqft301 Ellis Ln LOT 116, Lebanon, TN 37087Off Market
- $412,8853 bd3 ba1.9k sqft329 Ellis Ln LOT 102, Lebanon, TN 37087Sold
- $391,3903 bd3 ba1.9k sqft206 Subban Ct LOT 26, Lebanon, TN 37087Sold
- $404,9003 bd3 ba1.9k sqft250 Subban Ct LOT 43, Lebanon, TN 37087Sold
Nearby schools
GreatSchools rating
- 7/10Jones Brummett Elementary SchoolGrades: PK-5Distance: 1.2 mi
- 6/10Walter J. Baird Middle SchoolGrades: 6-8Distance: 2.3 mi
Schools provided by the listing agent
- Elementary: Coles Ferry Elementary
- Middle: Walter J. Baird Middle School
- High: Lebanon High School
Source: RealTracs MLS as distributed by MLS GRID. This data may not be complete. We recommend contacting the local school district to confirm school assignments for this home.
Get a cash offer in 3 minutes
Find out how much your home could sell for in as little as 3 minutes with a no-obligation cash offer.
Estimated market value
$544,700
Get a cash offer in 3 minutes
Find out how much your home could sell for in as little as 3 minutes with a no-obligation cash offer.
Estimated market value
$544,700
- Tennessee
- Wilson County
- Lebanon
- 37087
- 335 Ellis Park Lot 99
Nearby cities
Nearby neighborhoods
Nearby zip codes
Other Lebanon Topics
