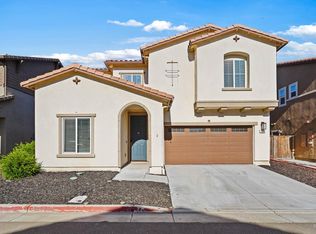
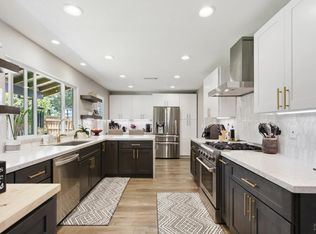
Welcome to K. Hovnanian's Four Seasons at Homestead, an exclusive gated 55+ active adult community offering low-maintenance living and world-class resort-style amenities. This beautifully crafted Rincon plan showcases our modern Loft-inspired interior selections. The open design seamlessly connects the great room, dining area, and gourmet kitchen ideal for entertaining or simply relaxing in style. The kitchen features rich Nutmeg-stained cabinets with satin nickel hardware, sparkling Iced White quartz countertops, GE stainless steel appliances, a spacious island with pendant lighting, and a large walk-in pantry. The private home office with elegant double barn doors offers the flexibility you need. The thoughtful split-bedroom layout ensures privacy for guests while keeping the Primary Suite tucked away complete with a spa-like bath featuring dual vanities, a step-free shower with bench, and an oversized walk-in closet. Enjoy a vibrant lifestyle with access to a state-of-the-art clubhouse, fitness center, pools, yoga deck, outdoor kitchens, pickleball courts, dog parks, walking trails, and more. Don't miss your opportunity to own this stunning home in one of the region's most sought-after 55+ communities! ***Prices subject to change.
Pending
$531,000
335 Fable Ct, Dixon, CA 95620
2beds
1,640sqft
Single Family Residence
Built in ----
5,636 Square Feet Lot
$531,000 Zestimate®
$324/sqft
$266/mo HOA
What's special
- 137 days |
- 4 |
- 0 |
Zillow last checked:
Listing updated:
Listed by:
Michelle Nguyen DRE #02054803 888-408-6590,
K. Hovnanian California Operations
Source: MetroList Services of CA,MLS#: 325101360Originating MLS: MetroList Services, Inc.
Facts & features
Interior
Bedrooms & bathrooms
- Bedrooms: 2
- Bathrooms: 2
- Full bathrooms: 2
Rooms
- Room types: Office, Master Bedroom, Master Bathroom, Kitchen, Great Room
Primary bathroom
- Features: Walk-In Closet(s), Tile, Shower Stall(s), Double Vanity
Dining room
- Features: Dining/Family Combo, Bar
Kitchen
- Features: Quartz Counter, Pantry Closet, Kitchen/Family Combo, Island w/Sink
Heating
- Central
Cooling
- Central Air
Appliances
- Included: Microwave, Range Hood, Free-Standing Gas Range, Disposal, Dishwasher
- Laundry: Inside Room, Hookups Only
Features
- Flooring: Vinyl, Tile, Carpet
- Has fireplace: No
Interior area
- Total interior livable area: 1,640 sqft
Property
Parking
- Total spaces: 2
- Parking features: Interior Access, Garage Faces Front, Garage Door Opener, Attached, Driveway
- Attached garage spaces: 2
- Has uncovered spaces: Yes
Features
- Has private pool: Yes
- Pool features: Community
- Fencing: Back Yard
Lot
- Size: 5,636 Square Feet
- Features: Street Lights, Shape Regular, Low Maintenance, Cul-De-Sac, Sprinklers In Front
Details
- Parcel number: 0114473240
- Zoning description: R1
- Special conditions: Standard
Construction
Type & style
- Home type: SingleFamily
- Architectural style: Spanish
- Property subtype: Single Family Residence
Materials
- Stucco, Frame
- Foundation: Slab, Concrete
- Roof: Tile
Condition
- New construction: Yes
Details
- Builder name: K. Hovnanian Homes
Utilities & green energy
- Sewer: Public Sewer
- Water: Water District, Public
- Utilities for property: Public, Natural Gas Connected, Electric, Cable Available
Community & HOA
Community
- Features: Gated
- Senior community: Yes
HOA
- Has HOA: Yes
- Amenities included: Spa/Hot Tub, Recreation Facilities, Pool, Park, Greenbelt, Fitness Center, Dog Park, Clubhouse, Barbecue
- Services included: Recreation Facility, Pool, Management, Maintenance Grounds, Common Areas
- HOA fee: $266 monthly
Location
- Region: Dixon
Financial & listing details
- Price per square foot: $324/sqft
- Tax assessed value: $131,000
- Annual tax amount: $4,770
- Price range: $531K - $531K
- Date on market: 2/18/2026
- Road surface type: Paved, Paved Sidewalk
Estimated market value
$531,000
$483,000 - $584,000
$2,813/mo
Price history
| Date | Event | Price |
|---|---|---|
| 4/13/2026 | Sold | $531,000-3.9%$324/sqft |
Source: Public Record Report a problem | ||
| 2/18/2026 | Pending sale | $552,640$337/sqft |
Source: MetroList Services of CA #325101360 Report a problem | ||
| 1/1/2026 | Listing removed | $552,640$337/sqft |
Source:  K. Hovnanian Companies, LLC Report a problem K. Hovnanian Companies, LLC Report a problem | ||
| 12/31/2025 | Listed for sale | $552,640+3.1%$337/sqft |
Source: K. Hovnanian Companies, LLC Report a problem | ||
| 12/12/2025 | Listing removed | $535,990$327/sqft |
Source: K. Hovnanian Companies, LLC Report a problem | ||
| 12/5/2025 | Price change | $535,990-3.6%$327/sqft |
Source: K. Hovnanian Companies, LLC Report a problem | ||
| 11/21/2025 | Price change | $555,815+1.1%$339/sqft |
Source: K. Hovnanian Companies, LLC Report a problem | ||
| 11/13/2025 | Price change | $549,970-4.3%$335/sqft |
Source: K. Hovnanian Companies, LLC Report a problem | ||
| 11/8/2025 | Price change | $574,970-5%$351/sqft |
Source: K. Hovnanian Companies, LLC Report a problem | ||
| 11/5/2025 | Price change | $604,970+0.2%$369/sqft |
Source: K. Hovnanian Companies, LLC Report a problem | ||
| 11/1/2025 | Listed for sale | $603,990$368/sqft |
Source: K. Hovnanian Companies, LLC Report a problem | ||
Public tax history
| Year | Property taxes | Tax assessment |
|---|---|---|
| 2025 | $4,770 | $131,000 |
Find assessor info on the county website
Monthly payment
Est. payment$--/mo
Payment breakdown
Explore the cost of this home by adjusting the details. Changes won't be saved.All calculations are estimates and provided by Zillow, Inc. for informational purposes only. Actual amounts may vary.
HOA fees may include property taxes on listings classified as Co-Ops. Contact the listing agent and/or owner for fee details.
Mortgage interest rates are dependent on a number of factors, including credit score, down payment, and repayment length. Interest rate data provided by Zillow Group Marketplace, Inc. as of 1/1/1970 from various mortgage lenders with which we have lead or other similar arrangements; the Estimated Payment is an average of those rates.
See how much you could borrow to make a competitive offer.
Climate risks
Neighborhood: 95620
Nearby schools
GreatSchools rating
- 4/10Anderson (Linford L.) Elementary SchoolGrades: K-5Distance: 3 mi
- 4/10John Knight MiddleGrades: 6-8Distance: 2.9 mi
- 7/10Dixon High SchoolGrades: 9-12Distance: 2.3 mi
A local agent can set up tours, give advice and negotiate with sellers.


Local buyer's agents are ready to help
- California
- Solano County
- Dixon
- 95620
- 335 Fable Ct
Nearby cities
Nearby zip codes
Other Dixon Topics
