Skip main navigation
Sold for $1,818,000
  • $1,818,000

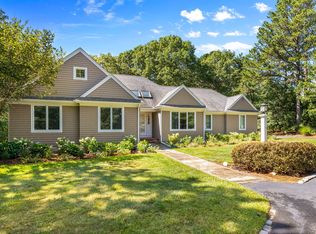
    335 Falmouth Woods Road, East Falmouth, MA 02536

    4beds
    4,515sqft
    Single Family Residence
    Built in 1998
    1.05 Acres Lot
    $1,869,200 Zestimate®
    $403/sqft
    $7,387 Estimated rent

    Home value

    $1,869,200

    $1.68M - $2.07M

    $7,387/mo

    Zestimate® history
    Loading
    Loading...

    Owner options

    List your home for rent

    $7,387/mo

    Rent Zestimate®

    Find your next renter with Zillow Rental Manager. Plus, with online applications, you can quickly screen prospective tenants – for free.

    Learn more

    $7,387/mo

    Rent Zestimate®

    Refinance and save

    $12,416/mo

    Est. payment

    Refinancing to a lower rate could help reduce your monthly payments and save thousands over the life of the loan.

    See today's rates

    $12,416/mo

    Est. payment

    Explore your selling options

    Work with a Zillow partner agent

    Leverage their expertise and Zillow's premium Showcase listings to get your home seen by more buyers.

    Get started

    List with your own agent

    Get your home in front of millions of buyers by listing it on Zillow.

    Learn how to do it

    Sell it yourself

    Take full control of how buyers see your home on Zillow by listing For Sale by Owner (FSBO).

    List your home

    What's special

    Heated poolCozy family roomUpdated open-concept kitchenFinished walkout lower levelCathedral ceilingsHigh-end featuresWalk-in closets
    Discover this luxurious four-bedroom contemporary Cape retreat with heated pool on a private 1.05 acre manicured lot in the sought after gated golf community of Ballymeade Estates.Step into timeless elegance, designed for comfort and relaxation. This gracious residence offers an abundance of space, natural light, and high-end features throughout.The welcoming foyer opens to a dramatic living room with cathedral ceilings, custom built-in bookcases, and sun-drenched windows that fill the space with warmth. The updated open-concept kitchen is a chef's dream, complete with gas cooking, a center island with ample storage, two sinks, and seamless flow for entertaining.On the main level, you'll find a convenient en suite bedroom, formal dining room, laundry area, and separate powder room and attached two-car garage with direct entry. Upstairs, the serene primary suite offers a spa-like updated bathroom and walk-in closets. Three additional generously sized bedrooms and a fully renovated bathroom complete the second floor.The finished walkout lower level is designed for both relaxation and recreation, featuring a cozy family room, billiards/game room, and a private office. all filled with natural light. Step outside to your personal oasis: a heated in-ground pool surrounded by lush landscaping perfect for summer gatherings and peaceful retreats. This is more than a home; it's a lifestyle. Don't miss the opportunity to make it yours.

    Zillow last checked:

    Listing updated:

    Listed by:

    Kerrie A Marzot 508-274-2236,

    Sotheby's International Realty

    Bought with:

    Alan R Porretti, 9056480

    Sotheby's International Realty

    Source: CCIMLS,MLS#: 22502952MLS Logo

    Facts & features

    Interior

    Bedrooms & bathrooms
    • Bedrooms: 4
    • Bathrooms: 5
    • Full bathrooms: 4
    • 1/2 bathrooms: 1
    Primary bedroom
    • Description: Flooring: Carpet
    • Level: Second
    • Area: 358.65
    • Dimensions: 19.83 x 18.08
    Bedroom 2
    • Level: Second
    • Area: 218.58
    • Dimensions: 15.25 x 14.33
    Bedroom 3
    • Level: Second
    • Area: 290.69
    • Dimensions: 19.17 x 15.17
    Bedroom 4
    • Features: Bedroom 4
    • Level: Second
    • Area: 237
    • Dimensions: 13.17 x 18
    Dining room
    • Length: 16.42
    Kitchen
    • Features: Kitchen, Breakfast Nook
    • Area: 271.96
    • Dimensions: 15.25 x 17.83
    Living room
    • Features: Living Room
    • Area: 453.06
    • Dimensions: 23.33 x 19.42
    Heating
    • Hot Water
    Cooling
    • Central Air
    Appliances
    • Included: Gas Water Heater
    Features
    • Flooring: Hardwood, Carpet, Tile
    • Basement: Full
    • Number of fireplaces: 2
    Interior area
    • Total structure area: 4,515
    • Total interior livable area: 4,515 sqft

    Property

    Parking
    • Total spaces: 2
    • Parking features: Garage, Open
    • Garage spaces: 2
    • Has uncovered spaces: Yes
    Features
    • Stories: 3
    • Exterior features: Outdoor Shower, Garden
    • Has private pool: Yes
    • Pool features: Heated, In Ground
    Lot
    • Size: 1.05 Acres
    Details
    • Parcel number: 11 01 029 237
    • Zoning: Res
    • Special conditions: None

    Construction

    Type & style
    • Home type: SingleFamily
    • Architectural style: Cape Cod, Contemporary
    • Property subtype: Single Family Residence
    Materials
    • Clapboard, Shingle Siding
    • Foundation: Concrete Perimeter, Poured
    • Roof: Asphalt, Pitched
    Condition
    • Updated/Remodeled, Approximate
    • New construction: No
    • Year built: 1998
    • Major remodel year: 2015

    Utilities & green energy

    • Sewer: Private Sewer

    Community & neighborhood

    Location
    • Region: East Falmouth
    • Subdivision: Ballymeade Estates

    HOA & financial

    HOA
    • Has HOA: Yes
    • HOA fee: $1,650 annually
    • Amenities included: Common Area, Road Maintenance

    Other

    Other facts
    • Listing terms: Conventional
    • Road surface type: Paved

    Price history

    DateEventPrice
    8/27/2025Sold$1,818,000-8.9%$403/sqft
    Source: CCIMLS #22502952 Report a problem
    7/24/2025Contingent$1,995,000$442/sqft
    Source: MLS PIN #73391750 Report a problem
    7/24/2025Pending sale$1,995,000$442/sqft
    Source: CCIMLS #22502952 Report a problem
    6/16/2025Listed for sale$1,995,000+185%$442/sqft
    Source: MLS PIN #73391750 Report a problem
    4/8/2011Sold$700,000-2.8%$155/sqft
    Source: CCIMLS #21101433 Report a problem
    3/31/2011Pending sale$720,000$159/sqft
    Source: Keller Williams Realty #71192592 Report a problem
    2/28/2011Listed for sale$720,000-10%$159/sqft
    Source: Kathleen Fuller #71192592 Report a problem
    8/16/2010Listing removed$799,900$177/sqft
    Source: Ermine Lovell Real Estate, Inc #21001198 Report a problem
    2/21/2010Price change$799,900-18.4%$177/sqft
    Source: Ermine Lovell Real Estate, Inc #21001198 Report a problem
    2/19/2010Price change$979,900+22.5%$217/sqft
    Source: Ermine Lovell Real Estate, Inc #21001198 Report a problem
    8/17/2009Price change$799,900-18.4%$177/sqft
    Source: William Raveis Real Estate #20907074 Report a problem
    6/7/2009Price change$979,9000%$217/sqft
    Source: Real Estate Associates, Inc. #20904938 Report a problem
    4/17/2009Price change$980,000-18.3%$217/sqft
    Source: Real Estate Associates, Inc. #20904938 Report a problem
    1/23/2009Price change$1,200,000-9.4%$266/sqft
    Source: Real Estate Associates, Inc. #20904938 Report a problem
    12/25/2008Listed for sale$1,325,000+68.8%$293/sqft
    Source: Real Estate Associates, Inc. #20904938 Report a problem
    12/14/2001Sold$785,000$174/sqft
    Source: Public Record Report a problem

    Public tax history

    YearProperty taxesTax assessment
    2025$8,634 +1.6%$1,470,900 +8.8%
    2024$8,494 +8.4%$1,352,500 +19.4%
    2023$7,837 +2.6%$1,132,500 +19.3%
    2022$7,641 +6.8%$949,200 +12.7%
    2021$7,157 +1.9%$842,000 +3%
    2020$7,023 +1%$817,600 +0.6%
    2019$6,956 +2.1%$812,600 +2.5%
    2018$6,816 +2.5%$792,600 +1.7%
    2017$6,650 +1.9%$779,600
    2016$6,525 +2.2%$779,600
    2015$6,385 +7.7%$779,600 +7.1%
    2014$5,931 +2.3%$727,700 +0.9%
    2013$5,798 +10.9%$721,200 +7.3%
    2012$5,230 +2.9%$672,200 -4.8%
    2011$5,083 +4.9%$706,000 -1.6%
    2010$4,844 +10.6%$717,700 -0.4%
    2009$4,381 +0.3%$720,500 -6.8%
    2008$4,369 +4.2%$773,200 -3.2%
    2007$4,192 -0.3%$798,500 +3.1%
    2006$4,206 +0.6%$774,500 +8%
    2005$4,181 -10.9%$717,200 +15.8%
    2004$4,693 +7.9%$619,100 +13.3%
    2003$4,350 -5.6%$546,500 +35.9%
    2000$4,609 $402,200

    Find assessor info on the county website

    Neighborhood: East Falmouth

    Nearby schools

    GreatSchools rating
    Schools provided by the listing agent
    • District: Falmouth

    Source: CCIMLS. This data may not be complete. We recommend contacting the local school district to confirm school assignments for this home.

    Get a cash offer in 3 minutes
    Find out how much your home could sell for in as little as 3 minutes with a no-obligation cash offer.
    Estimated market value
    $1,869,200
    Get a cash offer in 3 minutes
    Find out how much your home could sell for in as little as 3 minutes with a no-obligation cash offer.
    Estimated market value
    $1,869,200