Skip main navigation
Closed
  • $370,000

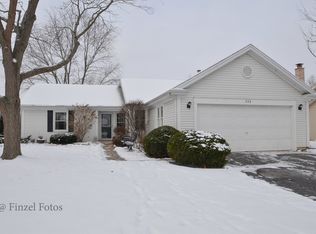
    335 Farmhill Cir, Wauconda, IL 60084

    3beds
    1,704sqft
    Single Family Residence
    Built in 1994
    8,616 Square Feet Lot
    $372,800 Zestimate®
    $217/sqft
    $2,839 Estimated rent

    Home value

    $372,800

    $339,000 - $406,000

    $2,839/mo

    Zestimate® history
    Loading
    Loading...

    Owner options

    List your home for rent

    $2,839/mo

    Rent Zestimate®

    Find your next renter with Zillow Rental Manager. Plus, with online applications, you can quickly screen prospective tenants – for free.

    Learn more

    $2,839/mo

    Rent Zestimate®

    Refinance and save

    $2,826/mo

    Est. payment

    Refinancing to a lower rate could help reduce your monthly payments and save thousands over the life of the loan.

    See today's rates

    $2,826/mo

    Est. payment

    Explore your selling options

    Work with a Zillow partner agent

    Leverage their expertise and Zillow's premium Showcase listings to get your home seen by more buyers.

    Get started

    List with your own agent

    Get your home in front of millions of buyers by listing it on Zillow.

    Learn how to do it

    Sell it yourself

    Take full control of how buyers see your home on Zillow by listing For Sale by Owner (FSBO).

    List your home

    What's special

    Brick wood-burning fireplaceStone firepitFarmhouse sinkModern fixtures throughoutThree generously sized bedroomsAbundant natural lightCozy family room
    This beautifully updated home offers the perfect blend of style, comfort, and summer living just moments from the lake. Featuring an open-concept layout with wide-plank Birch hardwood flooring, fresh neutral paint, abundant natural light, and modern fixtures throughout. The fully remodeled kitchen includes white and dark blue cabinetry, butcher block countertops, stainless steel appliances, farmhouse sink, and designer backsplash. Spacious living and dining areas flow into a cozy family room with a brick wood-burning fireplace, built-in shelving, and cabinetry. Upstairs offers three generously sized bedrooms with hardwood floors and ample closet space, including a primary suite with a walk-in closet. The updated full bath is both stylish and functional. Enjoy the expansive backyard with a large deck and stone firepit-perfect for entertaining or relaxing after a day at the lake. Additional highlights include a large storage shed and numerous updates throughout. Ideally located near the lake, this move-in-ready home is perfect for enjoying all that summer has to offer.

    Zillow last checked:

    Listing updated:

    Listed by:

    Josh Payes 224-338-5063,

    Payes Real Estate Group,

    Ivonne Payes 847-219-5970,

    Payes Real Estate Group

    Bought with:

    Lindsey Kaplan

    @properties Christie's International Real Estate

    Source: MRED as distributed by MLS GRID,MLS#: 12663822MLS Logo

    Facts & features

    Interior

    Bedrooms & bathrooms
    • Bedrooms: 3
    • Bathrooms: 2
    • Full bathrooms: 1
    • 1/2 bathrooms: 1
    Rooms
    • Room types: Eating Area
    Primary bedroom
    • Features: Flooring (Hardwood), Window Treatments (Blinds), Bathroom (Full)
    • Level: Second
    • Area: 180 Square Feet
    • Dimensions: 12X15
    Bedroom 2
    • Features: Flooring (Hardwood), Window Treatments (Blinds)
    • Level: Second
    • Area: 121 Square Feet
    • Dimensions: 11X11
    Bedroom 3
    • Features: Flooring (Hardwood), Window Treatments (Blinds)
    • Level: Second
    • Area: 110 Square Feet
    • Dimensions: 11X10
    Dining room
    • Features: Flooring (Hardwood), Window Treatments (Blinds)
    • Level: Main
    • Area: 88 Square Feet
    • Dimensions: 11X08
    Eating area
    • Features: Flooring (Porcelain Tile)
    • Level: Main
    • Area: 100 Square Feet
    • Dimensions: 10X10
    Family room
    • Features: Flooring (Hardwood), Window Treatments (Blinds)
    • Level: Main
    • Area: 169 Square Feet
    • Dimensions: 13X13
    Kitchen
    • Features: Kitchen (Eating Area-Table Space), Flooring (Ceramic Tile)
    • Level: Main
    • Area: 210 Square Feet
    • Dimensions: 21X10
    Laundry
    • Features: Flooring (Ceramic Tile)
    • Level: Main
    • Area: 18 Square Feet
    • Dimensions: 3X6
    Living room
    • Features: Flooring (Hardwood)
    • Level: Main
    • Area: 252 Square Feet
    • Dimensions: 21X12
    Heating
    • Natural Gas, Forced Air
    Cooling
    • Central Air
    Appliances
    • Included: Range, Microwave, Dishwasher, Refrigerator, Washer, Dryer
    • Laundry: Main Level, Gas Dryer Hookup, In Kitchen
    Features
    • Walk-In Closet(s)
    • Flooring: Hardwood
    • Basement: None
    • Attic: Unfinished
    • Number of fireplaces: 1
    • Fireplace features: Wood Burning, Gas Starter, Family Room
    Interior area
    • Total structure area: 0
    • Total interior livable area: 1,704 sqft

    Property

    Parking
    • Total spaces: 2
    • Parking features: Garage Door Opener, Yes, Garage Owned, Attached, Garage
    • Attached garage spaces: 2
    • Has uncovered spaces: Yes
    Accessibility
    • Accessibility features: No Disability Access
    Features
    • Stories: 2
    • Patio & porch: Screened
    • Exterior features: Fire Pit
    Lot
    • Size: 8,616 Square Feet
    • Dimensions: 65X115
    Details
    • Additional structures: Shed(s)
    • Parcel number: 09261170080000
    • Special conditions: None
    • Other equipment: Ceiling Fan(s)

    Construction

    Type & style
    • Home type: SingleFamily
    • Property subtype: Single Family Residence
    Materials
    • Vinyl Siding, Frame
    Condition
    • New construction: No
    • Year built: 1994

    Utilities & green energy

    • Electric: Circuit Breakers, 150 Amp Service
    • Sewer: Public Sewer
    • Water: Public

    Community & HOA

    Community
    • Features: Park, Sidewalks, Street Lights, Street Paved
    • Security: Carbon Monoxide Detector(s)
    • Subdivision: Country Ridge
    HOA
    • Services included: None
    Location
    • Region: Wauconda

    Financial & listing details

    • Price per square foot: $217/sqft
    • Tax assessed value: $268,890
    • Annual tax amount: $7,261
    • Date on market: 6/1/2026
    • Listing terms: Conventional
    • Ownership: Fee Simple

    Price history

    DateEventPrice
    6/30/2026Sold$370,000-5.1%$217/sqft
    Source: MRED as distributed by MLS GRID #12663822 Report a problem
    6/1/2026Pending sale$390,000$229/sqft
    Source: MRED as distributed by MLS GRID #12663822 Report a problem
    6/1/2026Listed for sale$390,000$229/sqft
    Source: MRED as distributed by MLS GRID #12663822 Report a problem
    5/30/2026Listing removed$390,000$229/sqft
    Source: MRED as distributed by MLS GRID #12635969 Report a problem
    5/17/2026Price change$390,000-1.3%$229/sqft
    Source: MRED as distributed by MLS GRID #12635969 Report a problem
    5/2/2026Listed for sale$395,000+16.2%$232/sqft
    Source: MRED as distributed by MLS GRID #12635969 Report a problem
    11/5/2025Sold$340,000-4.2%$200/sqft
    Source: Public Record Report a problem
    10/22/2025Pending sale$354,900$208/sqft
    Source: MRED as distributed by MLS GRID #12467000 Report a problem
    10/1/2025Contingent$354,900$208/sqft
    Source: MRED as distributed by MLS GRID #12467000 Report a problem
    9/9/2025Listed for sale$354,900-1.4%$208/sqft
    Source: MRED as distributed by MLS GRID #12467000 Report a problem
    9/7/2025Listing removed$359,900$211/sqft
    Source: MRED as distributed by MLS GRID #12446537 Report a problem
    8/15/2025Listed for sale$359,900+33.3%$211/sqft
    Source: MRED as distributed by MLS GRID #12446537 Report a problem
    12/13/2021Sold$270,000$158/sqft
    Source: Public Record Report a problem
    9/30/2021Sold$270,000-1.8%$158/sqft
    Source: Agent Provided Report a problem
    8/30/2021Contingent$274,900$161/sqft
    Source: MRED as distributed by MLS GRID #11192393 Report a problem
    8/25/2021Listed for sale$274,900+43.9%$161/sqft
    Source: MRED as distributed by MLS GRID #11192393 Report a problem
    6/17/2016Sold$191,000$112/sqft
    Source: Baird & Warnerc #09202964_60084 Report a problem
    4/25/2016Pending sale$191,000$112/sqft
    Source: Berkshire Hathaway HomeServices Visions Realty #09202964 Report a problem
    4/22/2016Listed for sale$191,000+10.4%$112/sqft
    Source: Berkshire Hathaway HomeServices Visions Realty #09202964 Report a problem
    9/25/2014Sold$173,000-3.8%$102/sqft
    Source: Public Record Report a problem
    7/29/2014Pending sale$179,900$106/sqft
    Source: Ryan and Company Realtors #08665614 Report a problem
    7/8/2014Listed for sale$179,900+18.4%$106/sqft
    Source: Ryan and Company Realtors #08665614 Report a problem
    3/15/2012Sold$152,000-0.3%$89/sqft
    Source: Public Record Report a problem
    12/31/2011Price change$152,500-10.2%$89/sqft
    Source: Real Living #07945239 Report a problem
    11/17/2011Listed for sale$169,900-17.1%$100/sqft
    Source: isNowListed.com Report a problem
    5/6/2004Sold$205,000+103.6%$120/sqft
    Source: Public Record Report a problem
    6/17/1999Sold$100,666$59/sqft
    Source: Public Record Report a problem

    Public tax history

    YearProperty taxesTax assessment
    2024$7,261 +8.9%$95,671 +6.8%
    2023$6,667 -7.7%$89,621 +18.2%
    2022$7,224 +4.9%$75,851 +5.1%
    2021$6,888 +3.4%$72,202 +11%
    2020$6,660 +4.1%$65,026 +5.8%
    2019$6,397 -5.1%$61,456 -5%
    2018$6,742 $64,704 +1.2%
    2017$6,742 +15.4%$63,956 +7%
    2016$5,843 +16.6%$59,759 +8.9%
    2015$5,012 +2.5%$54,860 +16.7%
    2014$4,889 +2.3%$47,027 -1.8%
    2012$4,780 -21%$47,875 -33.1%
    2011$6,054 +2.9%$71,515 -6.6%
    2010$5,886 +17.7%$76,569 -2.1%
    2009$5,003 +3.2%$78,209 +1.4%
    2008$4,847 +1.2%$77,145 +4.6%
    2006$4,790 +17.6%$73,768
    2005$4,073 +3.7%--
    2004$3,927 -4.4%--
    2003$4,108 +8.9%--
    2002$3,772 -1.8%--
    2001$3,841 +4%$55,107 +3.2%
    2000$3,694 $53,385
    Find assessor info on the county website

    Neighborhood: 60084

    Nearby schools

    GreatSchools rating
    Schools provided by the listing agent
    • Elementary: Wauconda Elementary School
    • Middle: Wauconda Middle School
    • High: Wauconda Comm High School
    • District: 118

    Source: MRED as distributed by MLS GRID. This data may not be complete. We recommend contacting the local school district to confirm school assignments for this home.

    Get a cash offer in 3 minutes
    Find out how much your home could sell for in as little as 3 minutes with a no-obligation cash offer.
    Estimated market value
    $372,800
    Get a cash offer in 3 minutes
    Find out how much your home could sell for in as little as 3 minutes with a no-obligation cash offer.
    Estimated market value
    $372,800