Skip main navigation
Off market
  • $484,400

    335 Felder Ave, Montgomery, AL 36104

    4beds
    4,242sqft
    SingleFamily
    Built in 1925
    8,276 Square Feet Lot
    $484,400 Zestimate®
    $114/sqft
    $3,025 Estimated rent

    Home value

    $484,400

    $455,000 - $518,000

    $3,025/mo

    Zestimate® history
    Loading
    Loading...

    Owner options

    List your home for rent

    $3,025/mo

    Rent Zestimate®

    Find your next renter with Zillow Rental Manager. Plus, with online applications, you can quickly screen prospective tenants – for free.

    Learn more

    $3,025/mo

    Rent Zestimate®

    Refinance and save

    $2,759/mo

    Est. payment

    Refinancing to a lower rate could help reduce your monthly payments and save thousands over the life of the loan.

    See today's rates

    $2,759/mo

    Est. payment

    Explore your selling options

    Work with a Zillow partner agent

    Leverage their expertise and Zillow's premium Showcase listings to get your home seen by more buyers.

    Get started

    List with your own agent

    Get your home in front of millions of buyers by listing it on Zillow.

    Learn how to do it

    Sell it yourself

    Take full control of how buyers see your home on Zillow by listing For Sale by Owner (FSBO).

    List your home

    What's special

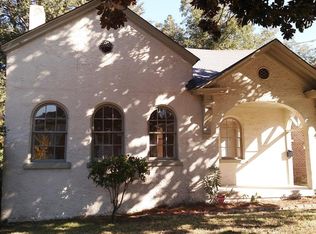
    This magnificent four-bedroom, three-and-half-bath home has been updated for almost 20 years by a local homebuilder and his wife, who lovingly enhanced a built-to-last 102-year-old masterpiece feature-by-feature - a treasure trove of amenities - and every small detail was painstakingly taken care of to spoil the lucky future homeowner. The current owners are only the second family in the house built in 1916. The marvelous kitchen was designed by local architect Chris Tippett. A five-foot by seven-foot island screams as the unique kitchen's main focal point with room for six chairs. The top is custom-made heart pine. If you do not see the stainless-steel refrigerator and separate stainless-steel freezer it's because the appliances are hidden away behind a wall. Your kitchen feels like a room, but contains lots of custom cabinets for your supplies and lots of granite countertops for small appliances. The cooktop is gas and the oven is electric. Beautiful and functional. The floor plan is open and inviting with 11-foot ceilings downstairs and 10-foot ceilings upstairs. It's perfect for entertaining. White oak floors adorn the downstairs while heart pine floors are upstairs. Each room seems to blend in with the next. A combined living room/dining room features a fireplace. A downstairs playroom could easily be converted into a bedroom and is adjacent to a large office with a large closet. A half-bath is nearby. If you want a breakfast room, you can have it off the kitchen, but that space can also be utilized as a dog area and that's because there is a doggy door. Use your imagination. This home is not only dog friendly, but it's a dog's paradise. An invisible dog fence encompasses the perimeter of the yard and you can close off areas so the dogs can stay indoors when you're outdoors. There are two backyards separated by a wall so you can entertain your two-legged friends on one side while your four-legged friends play on the other side.

    This property is off market, which means it's not currently listed for sale or rent on Zillow. This may be different from what's available on other websites or public sources.
    Facts & features

    Interior

    Bedrooms & bathrooms
    • Bedrooms: 4
    • Bathrooms: 4
    • Full bathrooms: 3
    • 1/2 bathrooms: 1
    Heating
    • Forced air, Gas
    Cooling
    • Central
    Appliances
    • Included: Dishwasher, Garbage disposal
    • Laundry: Washer Hookup, Dryer Connection
    Features
    • Breakfast Bar, Security System, High Ceilings, Dryer Connection, Separate Shower, Disposal, Convection Oven, Cable TV Access Available, Washer Connection, Blinds/Mini Blinds, Programmable Thermostat, Power Roof Vents, LinenCloset/ClothesHamper, Ridge Vents, Work Island, Window Treatments Partial Remain
    • Flooring: Tile, Hardwood
    • Windows: Window Treatments, Blinds
    • Basement: Basement (not specified)
    • Has fireplace: Yes
    • Fireplace features: Masonry
    Interior area
    • Structure area source: Tax Records
    • Total interior livable area: 4,242 sqft

    Property

    Parking
    • Total spaces: 3
    Features
    • Patio & porch: Deck, Covered
    • Exterior features: Wood
    • Fencing: Partial, Privacy
    Lot
    • Size: 8,276 sqft
    Details
    • Additional structures: Storage-Detached
    • Parcel number: 1004192012021000

    Construction

    Type & style
    • Home type: SingleFamily
    Materials
    • Wood
    • Foundation: Other
    • Roof: Other
    Condition
    • Year built: 1925

    Utilities & green energy

    • Sewer: Public Sewer
    • Water: Public
    • Utilities for property: Cable Available, Natural Gas Connected
    Green energy
    • Energy efficient items: Programmable Thermostat, Power Roof Vents, Ridge Vents

    Community & neighborhood

    Security
    • Security features: Security System
    Location
    • Region: Montgomery

    Other

    Other facts
    • Flooring: Wood, Tile
    • Sewer: Public Sewer
    • WaterSource: Public
    • Appliances: Dishwasher, Disposal, Gas Cooktop, Convection Oven, Gas Water Heater, Plumbed For Ice Maker
    • FireplaceYN: true
    • Basement: Unfinished
    • ExteriorFeatures: Deck, Patio, Storage-Detached, Mature Trees, Fence-Privacy, Porch-Covered, Sprinkler System Underground, Fence-Partial
    • HeatingYN: true
    • Utilities: Cable Available, Natural Gas Connected
    • PatioAndPorchFeatures: Deck, Covered
    • CoolingYN: true
    • Heating: Natural Gas, 2 or More Units
    • RoomsTotal: 15
    • ConstructionMaterials: Wood Siding
    • InteriorFeatures: Breakfast Bar, Security System, High Ceilings, Dryer Connection, Separate Shower, Disposal, Convection Oven, Cable TV Access Available, Washer Connection, Blinds/Mini Blinds, Programmable Thermostat, Power Roof Vents, LinenCloset/ClothesHamper, Ridge Vents, Work Island, Window Treatments Partial Remain
    • Fencing: Partial, Privacy
    • CoveredSpaces: 0
    • FireplaceFeatures: Masonry
    • BuildingAreaSource: Tax Records
    • YearBuiltSource: Assessor
    • StoriesTotal: 2 Story
    • LivingAreaSource: Tax Records
    • NumberOfPads: 3
    • CurrentUse: Residential
    • StructureType: Residential
    • Cooling: Central Air, Ceiling Fan(s), Multi Units, Attic Fan
    • SecurityFeatures: Security System
    • LaundryFeatures: Washer Hookup, Dryer Connection
    • WindowFeatures: Window Treatments, Blinds
    • OtherStructures: Storage-Detached
    • ParkingFeatures: Parking Pad
    • FoundationDetails: Basement Unfinished
    • GreenEnergyEfficient: Programmable Thermostat, Power Roof Vents, Ridge Vents
    • MlsStatus: Contingent

    Price history

    DateEventPrice
    7/7/2022Sold$447,000-10.6%$105/sqft
    Source: Public Record Report a problem
    5/26/2022Contingent$499,900$118/sqft
    Source: MAAR #515129 Report a problem
    5/5/2022Listed for sale$499,900+38.9%$118/sqft
    Source: MAAR #515129 Report a problem
    10/17/2019Sold$360,000-9.5%$85/sqft
    Source: Public Record Report a problem
    9/8/2019Pending sale$398,000$94/sqft
    Source: Partners Realty #431632 Report a problem
    7/12/2018Price change$398,000-6.4%$94/sqft
    Source: Partners Realty #431632 Report a problem
    4/20/2018Listed for sale$425,000-0.9%$100/sqft
    Source: Partners Realty #431632 Report a problem
    4/9/2015Listing removed$429,000$101/sqft
    Source: Davis & Copeland Realtors #308810 Report a problem
    9/19/2014Price change$429,000-3.6%$101/sqft
    Source: Davis & Copeland Realtors #308810 Report a problem
    4/23/2014Listed for sale$444,900-6.3%$105/sqft
    Source: Davis & Copeland Realtors #308810 Report a problem
    7/27/2012Listing removed$475,000$112/sqft
    Source: Owner Report a problem
    3/13/2012Price change$475,000-1.7%$112/sqft
    Source: Owner Report a problem
    1/29/2012Listed for sale$483,000$114/sqft
    Source: Owner Report a problem

    Public tax history

    YearProperty taxesTax assessment
    2025$1,972 -2.3%$41,500 -2.2%
    2024$2,017 +2.3%$42,440 +2.2%
    2023$1,973 +86.3%$41,520 +37.8%
    2022$1,059 +14.8%$30,140
    2021$923 --
    2020$923 +1.9%$26,400
    2019$906 +1.1%--
    2018$896 -11.3%$25,660 -53.6%
    2017$1,010 -1.3%$55,300 +123.7%
    2014$1,022 +18.7%$24,720 +3.5%
    2013$861 $23,890
    2011-- --

    Find assessor info on the county website

    Neighborhood: 36104

    Nearby schools

    GreatSchools rating
    Schools provided by the listing agent
    • Elementary: Nixon Elementary School
    • Middle: Bellingrath Middle School/
    • High: Lanier Senior High School

    Source: The MLS. This data may not be complete. We recommend contacting the local school district to confirm school assignments for this home.

    Get pre-qualified for a loan
    At Zillow Home Loans, we can pre-qualify you in as little as 5 minutes with no impact to your credit score.

    An equal housing lender. NMLS #10287.
