Skip main navigation
Off market
  • $1,565,100

    335 First Flite Ln, Manakin Sabot, VA 23103

    5beds
    4,996sqft
    Detached
    Built in 1998
    2 Acres Lot
    $1,565,100 Zestimate®
    $313/sqft
    $5,163 Estimated rent

    Home value

    $1,565,100

    $1.44M - $1.69M

    $5,163/mo

    Zestimate® history
    Loading
    Loading...

    Owner options

    List your home for rent

    $5,163/mo

    Rent Zestimate®

    Find your next renter with Zillow Rental Manager. Plus, with online applications, you can quickly screen prospective tenants – for free.

    Learn more

    $5,163/mo

    Rent Zestimate®

    Refinance and save

    $8,925/mo

    Est. payment

    Refinancing to a lower rate could help reduce your monthly payments and save thousands over the life of the loan.

    See today's rates

    $8,925/mo

    Est. payment

    Explore your selling options

    Work with a Zillow partner agent

    Leverage their expertise and Zillow's premium Showcase listings to get your home seen by more buyers.

    Get started

    List with your own agent

    Get your home in front of millions of buyers by listing it on Zillow.

    Learn how to do it

    Sell it yourself

    Take full control of how buyers see your home on Zillow by listing For Sale by Owner (FSBO).

    List your home

    What's special

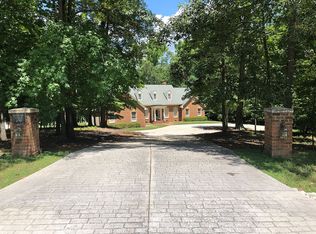
    This handsome two-story brick home offers exceptionally inviting views and mature front yard with magnolia plantings and expansive terraces overlooking the lovely and private backyard. Backing to a substantial wooded area on the fifth hole of the Sabot Course at Hermitage Country Club, it has a private golf cart lane leading directly to the golf course. Inside the home, quality craftsmanship and open living spaces set the tone for an easy-living home with gracious details, including 10' ceilings on the first floor and true-divided light windows with Plantation Shutters across the front. Features include formal rooms, a large open chef's kitchen with informal dining all open to the large family room, a large private first-floor master suite, four more bedrooms and 3 more baths upstairs, and a large recreation room/bonus room. The walk-up attic (42' x 15') offers an expandable space and is fully floored. There is a loft area overlooking the foyer and living room, and another open balcony overlooking the family room/kitchen areas. Exceptional natural light pours in through the many windows, especially in the vaulted ceiling areas. A true gem!

    This property is not currently displayed as for sale or rent on Zillow. This may be different from what's on other websites or public sources.

    Facts & features

    Interior

    Bedrooms & bathrooms
    • Bedrooms: 5
    • Bathrooms: 5
    • Full bathrooms: 4
    • 1/2 bathrooms: 1
    Heating
    • Heat pump, Electric
    Cooling
    • Central
    Appliances
    • Included: Dishwasher, Refrigerator
    Features
    • Flooring: Tile, Carpet, Hardwood
    • Attic: Walk-Up, Expandable, Floored
    • Has fireplace: Yes
    Interior area
    • Total interior livable area: 4,996 sqft

    Property

    Features
    • Exterior features: Brick
    Lot
    • Size: 2 Acres
    Details
    • Parcel number: 5826020

    Construction

    Type & style
    • Home type: SingleFamily
    • Property subtype: Detached
    Materials
    • Foundation: Other
    • Roof: Composition
    Condition
    • Year built: 1998

    Utilities & green energy

    • Sewer: Conventional Septic

    Community & HOA

    Location
    • Region: Manakin Sabot

    Financial & listing details

    • Price per square foot: $313/sqft
    • Tax assessed value: $1,421,700
    • Annual tax amount: $7,535

    Price history

    DateEventPrice
    6/28/2018Sold$1,050,000-6.7%$210/sqft
    Source: CVRMLS #1810288 Report a problem
    3/27/2018Listed for sale$1,125,000$225/sqft
    Source: Joyner Fine Properties #1810288 Report a problem

    Public tax history

    YearProperty taxesTax assessment
    2025$7,535 +7.9%$1,421,700 +7.9%
    2024$6,986 +4.8%$1,318,200 +4.8%
    2023$6,668 +6.4%$1,258,100 +6.4%
    2022$6,269 $1,182,900 +8.6%
    2021-- $1,089,100 +11.2%
    2020-- $979,400 -0.1%
    2019$5,195 +33.3%$980,200 +33.6%
    2018$3,897 $733,600 +2.3%
    2017$3,897 +112.5%$717,400 +3.7%
    2016$1,834 $691,900 +3.1%
    2015$1,834 $671,000 +5.7%
    2014-- $634,700 +1.2%
    2013-- $626,900 +3.7%
    2012-- $604,300 -3.8%
    2011-- $627,900 -2.8%
    2010-- $646,200 -20.7%
    2009$4,320 $815,100
    2008$4,320 $815,100
    2007-- $815,100 +23.1%
    2006-- $662,300
    2005-- $662,300
    2004$3,908 $662,300 -2.4%
    2003-- $678,400
    2002-- $678,400
    2001$4,681 $678,400
    Find assessor info on the county website

    Neighborhood: 23103

    Nearby schools

    GreatSchools rating
    Schools provided by the listing agent
    • Elementary: Randolph
    • Middle: Goochland
    • High: Goochland

    Source: The MLS. This data may not be complete. We recommend contacting the local school district to confirm school assignments for this home.

    Get a cash offer in 3 minutes
    Find out how much your home could sell for in as little as 3 minutes with a no-obligation cash offer.
    Estimated market value
    $1,565,100
    Get a cash offer in 3 minutes
    Find out how much your home could sell for in as little as 3 minutes with a no-obligation cash offer.
    Estimated market value
    $1,565,100