Skip main navigation
Sold for $1,425,000
  • Listing Provided by: Castlegate Realty Group
    Bought with: The Oppenheim Group
    $1,425,000

    335 Flint Ave, Long Beach, CA 90814

    3beds
    2,242sqft
    Single Family Residence
    Built in 1965
    3,234 Square Feet Lot
    $-- Zestimate®
    $636/sqft
    $6,262 Estimated rent

    Home value

    Not available

    Estimated sales range

    Not available

    $6,262/mo

    Zestimate® history
    Loading
    Loading...

    Owner options

    List your home for rent

    $6,262/mo

    Rent Zestimate®

    Find your next renter with Zillow Rental Manager. Plus, with online applications, you can quickly screen prospective tenants – for free.

    Learn more

    $6,262/mo

    Rent Zestimate®

    Refinance and save

    $9,042/mo

    Est. payment

    Refinancing to a lower rate could help reduce your monthly payments and save thousands over the life of the loan.

    See today's rates

    $9,042/mo

    Est. payment

    Explore your selling options

    Work with a Zillow partner agent

    Leverage their expertise and Zillow's premium Showcase listings to get your home seen by more buyers.

    Get started

    List with your own agent

    Get your home in front of millions of buyers by listing it on Zillow.

    Learn how to do it

    Sell it yourself

    Take full control of how buyers see your home on Zillow by listing For Sale by Owner (FSBO).

    List your home

    What's special

    Metal perimeter fencingArtificial turfStanding seam metal roofFront outdoor oasisSeparate wall ovenBosch sub-zero refrigerator
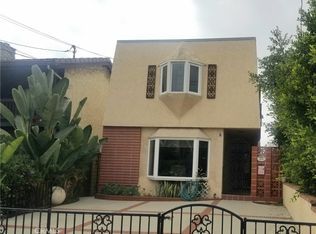
    Don't miss this out on this Amazingly Well Improved Home in one of the Best Neighborhoods in all of Long Beach, Alamitos Heights. The designers touch is evident Inside an out. This home includes a Standing Seam Metal Roof and Metal Perimeter Fencing. The Front Outdoor Oasis includes Artificial Turf bound by a bed of Mexican Beach Stones and 8' Shrubberies create the ultimate Privacy. All of the Exterior doors are Quality Steel with Glass Panels. The interior Features Concrete painted floors on the first floor and engineered Wood Flooring on the second levels. Entertain like a Pro with a Bertazzoni 6 Burner Stove, Separate Wall Oven and a Bosch Sub-Zero Refrigerator. The Split Stairway leads to Separate Bedroom Wings. The front Primary Bedroom offers a Fireplace, a small Balcony, well appointed walk in closet and a large Bathroom with a Soaking tub, separate shower and Double Vanity. The rear Upper bedroom includes the added feature of a Private Patio out of view from all the neighbors, perfect for both Stargazing and Sunbathing. This Home Sells itself. To help visualize this home’s floorplan and to highlight its potential, virtual furnishings may have been added to photos found in this listing.

    Zillow last checked:

    Listing updated:

    Listing Provided by:

    Tim Patterson DRE #00900411 Tim@pattersonreo.com,

    Castlegate Realty Group

    Bought with:

    Sandra Shany, DRE #02110741

    The Oppenheim Group

    Source: CRMLS,MLS#: PW25265996MLS LogoOriginating MLS: California Regional MLS

    Facts & features

    Interior

    Bedrooms & bathrooms
    • Bedrooms: 3
    • Bathrooms: 3
    • Full bathrooms: 3
    • Main level bathrooms: 1
    • Main level bedrooms: 1
    Bedroom
    • Features: Bedroom on Main Level
    Bathroom
    • Features: Bathroom Exhaust Fan, Bathtub, Dual Sinks, Multiple Shower Heads, Soaking Tub, Separate Shower, Tub Shower, Upgraded
    Kitchen
    • Features: Kitchen Island, Kitchen/Family Room Combo, Remodeled, Updated Kitchen
    Other
    • Features: Walk-In Closet(s)
    Heating
    • Ductless, Heat Pump
    Cooling
    • Ductless, Heat Pump
    Appliances
    • Included: 6 Burner Stove, Dishwasher, Electric Oven, Gas Range, Refrigerator
    • Laundry: Laundry Closet
    Features
    • Built-in Features, Balcony, Breakfast Area, Ceiling Fan(s), Multiple Staircases, Solid Surface Counters, Bedroom on Main Level, Walk-In Closet(s)
    • Flooring: See Remarks
    • Has fireplace: Yes
    • Fireplace features: Living Room, Primary Bedroom
    • Common walls with other units/homes: No Common Walls
    Interior area
    • Total interior livable area: 2,242 sqft

    Property

    Parking
    • Total spaces: 2
    • Parking features: Direct Access, Garage, Garage Faces Rear
    • Attached garage spaces: 2
    Features
    • Levels: Two
    • Stories: 2
    • Entry location: Front
    • Patio & porch: Deck, Rooftop
    • Pool features: None
    • Spa features: None
    • Fencing: See Remarks
    • Has view: Yes
    • View description: None
    Lot
    • Size: 3,234 sqft
    • Features: 0-1 Unit/Acre
    Details
    • Parcel number: 7246026028
    • Special conditions: Real Estate Owned

    Construction

    Type & style
    • Home type: SingleFamily
    • Architectural style: Contemporary
    • Property subtype: Single Family Residence
    Materials
    • Drywall, Stucco
    • Foundation: Slab
    • Roof: Metal
    Condition
    • Updated/Remodeled
    • New construction: No
    • Year built: 1965

    Utilities & green energy

    • Electric: 220 Volts in Garage
    • Sewer: Public Sewer
    • Water: Public
    • Utilities for property: Electricity Connected, Natural Gas Connected, Sewer Connected, Water Connected

    Community & neighborhood

    Community
    • Community features: Biking, Curbs, Fishing, Golf, Gutter(s), Park, Storm Drain(s), Street Lights, Suburban, Sidewalks, Water Sports
    Location
    • Region: Long Beach
    • Subdivision: Alamitos Heights (Ah)

    Other

    Other facts
    • Listing terms: Cash,Cash to New Loan,Conventional,FHA

    Price history

    DateEventPrice
    1/12/2026Sold$1,425,000-11.2%$636/sqft
    Source: CRMLS #PW25265996 Report a problem
    9/24/2025Sold$1,605,315-2.7%$716/sqft
    Source: Public Record Report a problem
    6/23/2025Price change$1,650,000-5.7%$736/sqft
    Source: SDMLS #NP25007698 Report a problem
    4/22/2025Price change$1,750,000-2.2%$781/sqft
    Source: CRMLS #NP25007698 Report a problem
    4/1/2025Listed for sale$1,790,000$798/sqft
    Source: CRMLS #NP25007698 Report a problem
    4/1/2025Listing removed$14,500$6/sqft
    Source: CRMLS #NP25008840 Report a problem
    3/10/2025Listing removed$1,790,000$798/sqft
    Source: CRMLS #NP25007698 Report a problem
    1/31/2025Listed for sale$1,790,000-0.6%$798/sqft
    Source: CRMLS #NP25007698 Report a problem
    1/14/2025Listed for rent$14,500$6/sqft
    Source: CRMLS #NP25008840 Report a problem
    5/12/2022Sold$1,800,000+20.4%$803/sqft
    Source: Public Record Report a problem
    3/28/2022Pending sale$1,495,000$667/sqft
    Source: CRMLS #PW22029872 Report a problem
    3/22/2022Contingent$1,495,000$667/sqft
    Source: CRMLS #PW22029872 Report a problem
    3/2/2022Listed for sale$1,495,000+52.6%$667/sqft
    Source: CRMLS #PW22029872 Report a problem
    12/18/2020Sold$980,000-6.7%$437/sqft
    Source: CRMLS #PW20178175 Report a problem
    11/25/2020Pending sale$1,049,900$468/sqft
    Source: Keller Williams Coastal Prop. #PW20178175 Report a problem
    11/14/2020Price change$1,049,900-4.6%$468/sqft
    Source: Keller Williams Coastal Prop. #PW20178175 Report a problem
    10/9/2020Price change$1,100,000-6.4%$491/sqft
    Source: Keller Williams Coastal Prop. #PW20178175 Report a problem
    8/29/2020Listed for sale$1,175,000+56.7%$524/sqft
    Source: Keller Williams Coastal Prop. #PW20178175 Report a problem
    7/16/2013Listing removed$749,900$334/sqft
    Source: First Team Real Estate #PW13079310 Report a problem
    5/26/2013Price change$749,900-2.6%$334/sqft
    Source: First Team Real Estate #PW13079310 Report a problem
    5/4/2013Listed for sale$769,900-3.2%$343/sqft
    Source: First Team Real Estate #PW13079310 Report a problem
    8/19/2010Listing removed$795,000$355/sqft
    Source: Coldwell Banker Coastal Alliance #P707236 Report a problem
    5/26/2010Listed for sale$795,000$355/sqft
    Source: Coldwell Banker Coastal Alliance #P707236 Report a problem
    4/18/2010Listing removed$795,000$355/sqft
    Source: Coldwell Banker Coastal Alliance #P707236 Report a problem
    11/7/2009Listed for sale$795,000+3.2%$355/sqft
    Source: Coldwell Banker Coastal Alliance #P707236 Report a problem
    5/13/2005Sold$770,000$343/sqft
    Source: Public Record Report a problem

    Public tax history

    YearProperty taxesTax assessment
    2025$24,725 +4.4%$1,910,174 +2%
    2024$23,672 +1.7%$1,872,720 +2%
    2023$23,283 +89.1%$1,836,000 +83.7%
    2022$12,313 +2%$999,600 +2%
    2021$12,073 -5.3%$980,000 -5.3%
    2020$12,748 $1,034,677 +2%
    2019$12,748 +3.9%$1,014,390 +2%
    2018$12,268 $994,500 +7.5%
    2017$12,268 +6.4%$924,795 +4.6%
    2016$11,528 +10.4%$884,000 +16.9%
    2015$10,446 +18.3%$756,000
    2014$8,829 $756,000 -2.5%
    2012-- $775,000
    2011-- $775,000
    2010-- $775,000 +15.6%
    2009-- $670,300 -18%
    2008-- $817,128 +2%
    2007-- $801,107 +2%
    2006-- $785,400 +914.7%
    2005-- $77,400 +4%
    2004-- $74,396 +1.9%
    2003-- $73,033 +2%
    2002-- $71,602 +4%
    2000-- $68,823

    Find assessor info on the county website

    Neighborhood: Marina Area

    Nearby schools

    GreatSchools rating
    Schools provided by the listing agent
    • Elementary: Lowell
    • Middle: Rodgers
    • High: Wilson

    Source: CRMLS. This data may not be complete. We recommend contacting the local school district to confirm school assignments for this home.

    Get pre-qualified for a loan
    At Zillow Home Loans, we can pre-qualify you in as little as 5 minutes with no impact to your credit score.

    An equal housing lender. NMLS #10287.