Skip main navigation
Pending
  • Price cut: $25K (7/9)
    $425,000

    335 Forest Ave, Willow Grove, PA 19090

    4beds
    1,528sqft
    : 
    Loading
    Get pre-qualified
    Single Family Residence
    Built in 1950
    5,750 Square Feet Lot
    $419,900 Zestimate®
    $278/sqft
    $-- HOA

    What's special


    Freshly painted exterior
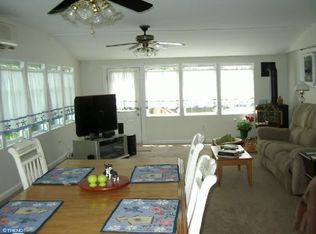
    Please note:- Significant Adjustment To Price!!! Seller’s wish to make house extremely attractive to Buyers! Seller’s are motivated and very interested entertaining all serious offers that can accommodate a quick settlement if possible!!! Quick settlement is of paramount importance!! Welcome to this delightful single family home in the highly sought after Upper Moreland School District. As you approach the home notice the freshly painted exterior. Enter the front door into the open plan living room & spacious eat in kitchen combination. The Kitchen is a complete remodel.. everything is new and upgraded. To the right of the front door is the living room and to the left the dining area adjoining the kitchen. This area freshly painted with wood grain LPV flooring is low maintenance and ready for living. The living room has shelving and a corner decorative fireplace for added ambience. Continuing past the kitchen notice the cubby on the right ideal for your favorite kitchen gadgets and below your pet bowls fit neatly. Enter the additional living space rooms at the rear for use as you choose, and additional living room or could be dining room with full bath with a shower and another room which is noted as a main floor bedroom but could be perfect home office, playroom or as stated a bedroom, complete with closet. The french doors are secured with a safety wooden railing to prevent being opened as there is no longer a deck on the home, it was removed by prior owners and present owners didn't replace it. Hardwood stairs takes you to the second floor of this delightful home boasts 3 bedrooms and 1 full bath with bathtub and small hallway. The stairs is at the rear of the front family room. The whole has has been repainted over the last 12 months and all rooms have new light fixtures. Note: the home has central air but owners have window units in the bedrooms for desired additional cooling more to their liking. The lower level, accessed across from the kitchen is partially finished for ample storage space and has an additional half bath. Access to the rear yard under a covered porch and there is a unfinished workshop space accessed from this covered porch. The rear yard is fenced and has a garden shed. The sellers love their home but the desire to move closer to family is calling them to sell! This home is ready for it's next owners to call it home and add their further personal touches to an already nicely appointed home.
    13 days
    |
    1,236
    |
    104
    |

    Likely to sell faster than

    Zillow last checked:

    Listing updated:

    Listed by:

    Niamh Hennessey 215-896-7176,

    RE/MAX Reliance 2157234150

    Source: Bright MLS,MLS#: PAMC2186470MLS Logo

      Facts & features

      Interior

      Bedrooms & bathrooms
      • Bedrooms: 4
      • Bathrooms: 3
      • Full bathrooms: 2
      • 1/2 bathrooms: 1
      • Main level bathrooms: 1
      • Main level bedrooms: 1
      Basement
      • Area: 0
      Heating
      • Forced Air, Natural Gas
      Cooling
      • Central Air, Electric
      Appliances
      • Included: Gas Water Heater
      • Laundry: In Basement
      Features
      • Basement: Combination
      • Has fireplace: No
      Interior area
      • Total structure area: 1,528
      • Total interior livable area: 1,528 sqft
      • Finished area above ground: 1,528
      • Finished area below ground: 0

      Property

      Parking
      • Total spaces: 2
      • Parking features: Shared Driveway, Driveway
      • Uncovered spaces: 2
      Accessibility
      • Accessibility features: None
      Features
      • Levels: Two
      • Stories: 2
      • Pool features: None
      Lot
      • Size: 5,750 Square Feet
      • Dimensions: 50.00 x 0.00
      Details
      • Additional structures: Above Grade, Below Grade
      • Parcel number: 590008113009
      • Zoning: RESIDENTIAL
      • Special conditions: Standard

      Construction

      Type & style
      • Home type: SingleFamily
      • Architectural style: Colonial
      • Property subtype: Single Family Residence
      Materials
      • Vinyl Siding
      • Foundation: Block
      Condition
      • New construction: No
      • Year built: 1950

      Utilities & green energy

      • Sewer: Public Sewer
      • Water: Public

      Community & HOA

      Community
      • Subdivision: None Available
      HOA
      • Has HOA: No
      Location
      • Region: Willow Grove
      • Municipality: UPPER MORELAND TWP

      Financial & listing details

      • Price per square foot: $278/sqft
      • Tax assessed value: $119,420
      • Annual tax amount: $6,120
      • Date on market: 7/2/2026
      • Listing agreement: Exclusive Right To Sell
      • Listing terms: Conventional,Cash,FHA,VA Loan
      • Inclusions: Washer, Dryer & Refrigerator All In "as Is" Condition
      • Ownership: Fee Simple

        Estimated market value

        $419,900

        $399,000 - $441,000

        $3,014/mo

        Price history

        DateEventPrice
        7/12/2026Pending sale$425,000$278/sqft
        Source: Bright MLS #PAMC2186470 Report a problem
        7/9/2026Price change$425,000-5.6%$278/sqft
        Source: Bright MLS #PAMC2186470 Report a problem
        7/2/2026Listed for sale$450,000+16.9%$295/sqft
        Source: Bright MLS #PAMC2186470 Report a problem
        10/9/2024Sold$385,000-7.2%$252/sqft
        Source: Bright MLS #PAMC2113236 Report a problem
        9/20/2024Pending sale$415,000$272/sqft
        Source: Bright MLS #PAMC2113236 Report a problem
        8/29/2024Listed for sale$415,000+260.9%$272/sqft
        Source: Bright MLS #PAMC2113236 Report a problem
        5/2/1996Sold$115,000$75/sqft
        Source: Public Record Report a problem

        Public tax history

        YearProperty taxesTax assessment
        2025$5,975 +6.5%$119,420
        2024$5,611 $119,420
        2023$5,611 +9.7%$119,420
        2022$5,116 +1.8%$119,420
        2021$5,025 +2.4%$119,420
        2020$4,905 +2.7%$119,420
        2019$4,774 +2.7%$119,420
        2018$4,649 +3%$119,420
        2017$4,514 +2.3%$119,420
        2016$4,411 +3%$119,420
        2015$4,283 +1.6%$119,420
        2014$4,214 +2.2%$119,420
        2013$4,123 +1.3%$119,420
        2012$4,069 +2.9%$119,420
        2011$3,956 +4.6%$119,420
        2010$3,783 +4.4%$119,420
        2009$3,624 +8.2%$119,420
        2008$3,348 +2.1%--
        2007$3,280 +2.7%--
        2006$3,194 +2.8%--
        2005$3,107 +7.4%--
        2004$2,894 +5.8%--
        2003$2,736 +6.4%--
        2002$2,572 +8.2%--
        2000$2,377 +0.3%--
        1999$2,369 --
        Find assessor info on the county website

        Monthly payment

        Est. payment

        Payment breakdown

        Explore the cost of this home by adjusting the details. Changes won't be saved.
        All calculations are estimates and provided by Zillow, Inc. for informational purposes only. Actual amounts may vary.
        HOA fees may include property taxes on listings classified as Co-Ops. Contact the listing agent and/or owner for fee details.
        Mortgage interest rates are dependent on a number of factors, including credit score, down payment, and repayment length. Interest rate data provided by Zillow Group Marketplace, Inc. as of 1/1/1970 from various mortgage lenders with which we have lead or other similar arrangements; the Estimated Payment is an average of those rates.
        See how much you could borrow to make a competitive offer.

        Climate risks

        Neighborhood: 19090

        Getting around

        38 / 100
        Car-Dependent
        33 / 100
        Somewhat Bikeable

        Nearby schools

        GreatSchools rating
        Schools provided by the listing agent
        • District: Upper Moreland

        Source: Bright MLS. This data may not be complete. We recommend contacting the local school district to confirm school assignments for this home.

        A local agent can set up tours, give advice and negotiate with sellers.

        Browse local experts

        Similar homes