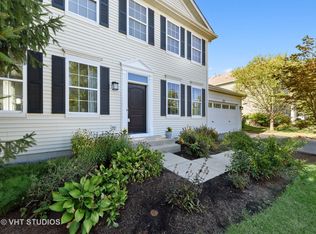
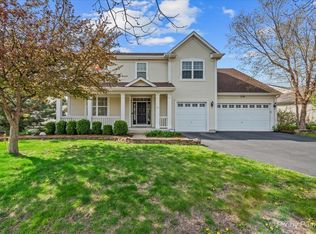
NEW to the market, in desirable Foxford Hills! This gorgeous and rarely available Prestwick model is located on a premium golf course lot, has a 20x20 bonus room over the heated, 3-car tandem garage and a finished basement! With nine-foot ceilings and hardwood floors throughout the main level, the open-concept layout will leave you feeling right at home. The spacious kitchen features a large island with a breakfast bar, stainless steel appliances (including a double oven), 42-inch cabinetry, and a pantry. The informal eating area opens to the family room with a warm and inviting fireplace. The living room & separate dining room are wonderful for formal entertaining. Work from home? You will love the 1st-floor office/den with glass French doors. Four bedrooms upstairs all with durable laminate flooring. The primary bedroom boasts a vaulted ceiling with a ceiling fan and a spacious walk-in closet with custom organizers. The en-suite bath includes a long vanity with dual sinks, a soaking tub, a walk-in shower, and a separate room for the toilet. The three additional bedrooms are generous in size and share a functional hall bathroom with a door separating the double sinks from the shower and toilet room. The sellers will miss the great times spent in the spacious bonus room above the garage, which started as a playroom and later became the perfect hangout spot for their teenagers. The finished basement has newer carpet, a play area with a loft and slide, and a crawl space for storage. The furnace was replaced in 2022. The spacious 3-car tandem garage is heated and will fit your toys, boat, golf cart, or dream car. The roof and gutters were replaced in 2024. Take in stunning golf course views from the backyard, where a paver patio with a built-in natural gas grill offers the perfect setting for outdoor relaxation and entertaining. This home is nestled among scenic nature preserves and extensive trail networks, just minutes from two marinas on the Fox River. The nearby bike trail leads you to Sunburst Bay Aquatic Center, the local library, Cary Jr. High, and Cary-Grove High School. You're also just a short drive from fantastic dining options in downtown Cary, and the NW Metra train station. Quick close possible.
Closed
$485,000
335 Foxford Dr, Cary, IL 60013
4beds
3,262sqft
Single Family Residence
Built in 2004
9,100 Square Feet Lot
$521,800 Zestimate®
$149/sqft
$3,553 Estimated rent
Home value
$521,800
$475,000 - $569,000
$3,553/mo
Zestimate® history
Owner options
List your home for rent
$3,553/mo
Rent Zestimate®
Find your next renter with Zillow Rental Manager. Plus, with online applications, you can quickly screen prospective tenants – for free.
$3,553/mo
Rent Zestimate®
Refinance and save
$3,949/mo
Est. payment
Refinancing to a lower rate could help reduce your monthly payments and save thousands over the life of the loan.
$3,949/mo
Est. payment
Explore your selling options
Work with a Zillow partner agent
Leverage their expertise and Zillow's premium Showcase listings to get your home seen by more buyers.
Get startedList with your own agent
Get your home in front of millions of buyers by listing it on Zillow.
Learn how to do itSell it yourself
Take full control of how buyers see your home on Zillow by listing For Sale by Owner (FSBO).
List your homeWhat's special
Finished basementFour bedrooms upstairsEn-suite bathNine-foot ceilingsPremium golf course lotSpacious bonus roomInformal eating area
Zillow last checked:
Listing updated:
Listed by:
Shannon Bremner, CSC,SRES 847-381-9500,
Keller Williams Success Realty
Bought with:
Emily Spagnola
Real 1 Realty
Source: MRED as distributed by MLS GRID,MLS#: 12272682
Facts & features
Interior
Bedrooms & bathrooms
- Bedrooms: 4
- Bathrooms: 3
- Full bathrooms: 2
- 1/2 bathrooms: 1
Rooms
- Room types: Eating Area, Bonus Room, Recreation Room, Office
Primary bedroom
- Features: Flooring (Wood Laminate), Bathroom (Full, Double Sink, Tub & Separate Shwr)
- Level: Second
- Area: 306 Square Feet
- Dimensions: 17X18
Bedroom 2
- Features: Flooring (Wood Laminate)
- Level: Second
- Area: 182 Square Feet
- Dimensions: 13X14
Bedroom 3
- Features: Flooring (Wood Laminate)
- Level: Second
- Area: 130 Square Feet
- Dimensions: 13X10
Bedroom 4
- Features: Flooring (Wood Laminate)
- Level: Second
- Area: 130 Square Feet
- Dimensions: 13X10
Bonus room
- Features: Flooring (Wood Laminate)
- Level: Second
- Area: 380 Square Feet
- Dimensions: 20X19
Dining room
- Features: Flooring (Hardwood)
- Level: Main
- Area: 196 Square Feet
- Dimensions: 14X14
Eating area
- Features: Flooring (Hardwood)
- Level: Main
- Area: 165 Square Feet
- Dimensions: 11X15
Family room
- Features: Flooring (Hardwood)
- Level: Main
- Area: 306 Square Feet
- Dimensions: 18X17
Kitchen
- Features: Kitchen (Eating Area-Breakfast Bar, Island, Pantry-Closet), Flooring (Hardwood)
- Level: Main
- Area: 170 Square Feet
- Dimensions: 10X17
Laundry
- Level: Main
- Area: 48 Square Feet
- Dimensions: 6X8
Living room
- Features: Flooring (Hardwood)
- Level: Main
- Area: 180 Square Feet
- Dimensions: 15X12
Office
- Features: Flooring (Hardwood)
- Level: Main
- Area: 110 Square Feet
- Dimensions: 11X10
Recreation room
- Features: Flooring (Carpet)
- Level: Basement
- Area: 624 Square Feet
- Dimensions: 26X24
Heating
- Natural Gas
Cooling
- Central Air
Appliances
- Included: Double Oven, Microwave, Dishwasher, Refrigerator, Washer, Dryer, Disposal, Gas Cooktop
- Laundry: Main Level
Features
- Cathedral Ceiling(s)
- Flooring: Hardwood
- Basement: Finished,Partial
- Number of fireplaces: 1
- Fireplace features: Gas Starter, Family Room
Interior area
- Total structure area: 4,105
- Total interior livable area: 3,262 sqft
- Finished area below ground: 843
Property
Parking
- Total spaces: 3
- Parking features: Asphalt, Garage Door Opener, Heated Garage, Tandem, On Site, Garage Owned, Attached, Garage
- Attached garage spaces: 3
- Has uncovered spaces: Yes
Accessibility
- Accessibility features: No Disability Access
Features
- Stories: 2
- Patio & porch: Patio
Lot
- Size: 9,100 Square Feet
- Dimensions: 70X130
- Features: On Golf Course
Details
- Parcel number: 2006451006
- Special conditions: None
- Other equipment: Ceiling Fan(s), Sump Pump
Construction
Type & style
- Home type: SingleFamily
- Architectural style: Traditional
- Property subtype: Single Family Residence
Materials
- Vinyl Siding
- Foundation: Concrete Perimeter
- Roof: Asphalt
Condition
- New construction: No
- Year built: 2004
Details
- Builder model: PRESTWICK
Utilities & green energy
- Sewer: Public Sewer
- Water: Public
Community & HOA
Community
- Features: Park, Lake, Sidewalks
- Subdivision: Foxford Hills
HOA
- Has HOA: Yes
- Services included: Other
- HOA fee: $374 annually
Location
- Region: Cary
Financial & listing details
- Price per square foot: $149/sqft
- Tax assessed value: $429,984
- Annual tax amount: $13,331
- Date on market: 1/23/2025
- Listing terms: Conventional
- Ownership: Fee Simple w/ HO Assn.
Price history
| Date | Event | Price |
|---|---|---|
| 3/7/2025 | Sold | $485,000$149/sqft |
Source:  MRED as distributed by MLS GRID #12272682 Report a problem MRED as distributed by MLS GRID #12272682 Report a problem | ||
| 1/30/2025 | Contingent | $485,000$149/sqft |
Source: MRED as distributed by MLS GRID #12272682 Report a problem | ||
| 1/23/2025 | Listed for sale | $485,000+40%$149/sqft |
Source: MRED as distributed by MLS GRID #12272682 Report a problem | ||
| 6/22/2004 | Sold | $346,470$106/sqft |
Source: Public Record Report a problem | ||
Public tax history
| Year | Property taxes | Tax assessment |
|---|---|---|
| 2024 | $13,396 +0.5% | $143,328 +11.8% |
| 2023 | $13,331 +9.3% | $128,189 +14.5% |
| 2022 | $12,195 +4.3% | $111,963 +7.3% |
| 2021 | $11,687 -7.3% | $104,307 -8.6% |
| 2020 | $12,612 | $114,114 +4.5% |
| 2019 | -- | $109,221 +8.2% |
| 2018 | $11,764 +1.7% | $100,897 +6.2% |
| 2017 | $11,568 +0.3% | $95,051 +6.6% |
| 2016 | $11,535 | $89,149 +10% |
| 2013 | $11,535 | $81,037 -14.7% |
| 2011 | -- | $94,991 -12.1% |
| 2010 | -- | $108,089 -13% |
| 2009 | -- | $124,215 |
| 2008 | -- | $124,215 -1.8% |
| 2006 | -- | $126,458 +4.9% |
| 2005 | $10,621 +68.7% | $120,574 +106.3% |
| 2004 | $6,295 +196.5% | $58,444 +3760.2% |
| 2003 | $2,123 +12.8% | $1,514 +7% |
| 2002 | $1,882 | $1,415 |
Find assessor info on the county website
Neighborhood: 60013
Nearby homes
- $517,2005 bd4 ba2.7k sqft333 Foxford Dr, Cary, IL 60013Off Market
- $472,5003 bd4 ba2.3k sqft337 Foxford Dr, Cary, IL 60013Off Market

- $535,0004 bd4 ba3.6k sqft339 Foxford Dr, Cary, IL 60013Sold
- $547,700-- bd2 ba3.8k sqft340 Inverness Dr, Cary, IL 60013Off Market
- $522,4004 bd2 ba3.2k sqft338 Inverness Dr, Cary, IL 60013Off Market
- $537,5004 bd2 ba3.7k sqft352 Foxford Dr, Cary, IL 60013Off Market
- $564,3004 bd4 ba3.8k sqft350 Foxford Dr, Cary, IL 60013Off Market
- $508,4003 bd3 ba2.2k sqft341 Foxford Dr, Cary, IL 60013Off Market
Nearby schools
GreatSchools rating
- 7/10Deer Path Elementary SchoolGrades: K-5Distance: 0.8 mi
- 7/10Cary Jr High SchoolGrades: 6-8Distance: 0.7 mi
- 10/10Cary-Grove Community High SchoolGrades: 9-12Distance: 1 mi
Schools provided by the listing agent
- Elementary: Deer Path Elementary School
- Middle: Cary Junior High School
- High: Cary-Grove Community High School
- District: 26
Source: MRED as distributed by MLS GRID. This data may not be complete. We recommend contacting the local school district to confirm school assignments for this home.
Get a cash offer in 3 minutes
Find out how much your home could sell for in as little as 3 minutes with a no-obligation cash offer.
Estimated market value
$521,800
Get a cash offer in 3 minutes
Find out how much your home could sell for in as little as 3 minutes with a no-obligation cash offer.
Estimated market value
$521,800
- Illinois
- McHenry County
- Cary
- 60013
- 335 Foxford Dr
Nearby cities
Nearby zip codes
Other Cary Topics
