FANTASTIC END UNIT!! BUNGALOW IN RIVERWALK BACKING ONTO THE GRAND RIVER!! This bright and spacious Bungalow features 2 +1 bedrooms and 3 full baths. The main level features crown molding through out, beautifully updated eat in kitchen with granite counter tops and stainless steel appliances, large living room with gas fire place, dining room with walk out to deck, spacious primary bedroom with deck access, his & her closets & 4-piece ensuite, laundry area, second bedroom as well as a 3-piece bath. The lower level consists of a large rec room with gas fire place and yard access through the sliding patio door, another generously sized bedroom, 3-piece bath with heated floors and huge storage area. Some of the Recent Updates include New Carpeting & Paint through out (July /26). Other great features this home has is a large sun shade on deck, gas BBQ hook up, composite decking and so much more. This complex also offers a Beautiful club house / Party Room that you can book for your special occasions. THIS HOME SHOWS 10 ++ GET INSIDE TODAY BEFORE ITS GONE!!
For sale
C$769,000
335 George St N #1, Cambridge, ON N1S 4X7
3beds
1,223sqft
Row/Townhouse, Residential, Condominium
Built in 1990
-- sqft lot
$-- Zestimate®
C$629/sqft
C$875/mo HOA
What's special
Bright and spaciousCrown molding throughoutGranite countertopsStainless steel appliancesHis and her closetsLaundry areaHuge storage area
- 50 days
- 13
- 0
Zillow last checked:
Listing updated:
Listed by:
Chris Egan, Broker,
RE/MAX Escarpment Realty Inc.
Source: ITSO,MLS®#: 40846803Originating MLS®#: Cornerstone Association of REALTORS®
Facts & features
Interior
Bedrooms & bathrooms
- Bedrooms: 3
- Bathrooms: 3
- Full bathrooms: 3
- Main level bathrooms: 2
- Main level bedrooms: 2
Other
- Level: Main
Bedroom
- Level: Main
Bedroom
- Level: Lower
Bathroom
- Features: 3-Piece
- Level: Main
Bathroom
- Features: 3-Piece
- Level: Lower
Other
- Features: 4-Piece
- Level: Main
Dining room
- Features: Sliding Doors
- Level: Main
Eat in kitchen
- Level: Main
Laundry
- Level: Main
Living room
- Features: Fireplace
- Level: Main
Other
- Level: Lower
Recreation room
- Features: Fireplace
- Level: Lower
Storage
- Level: Lower
Heating
- Forced Air, Natural Gas
Cooling
- Central Air
Appliances
- Included: Water Heater, Built-in Microwave, Dishwasher, Dryer, Refrigerator, Stove, Washer
- Laundry: Main Level
Features
- Central Vacuum, Auto Garage Door Remote(s), Work Bench
- Basement: Walk-Out Access,Full,Finished
- Number of fireplaces: 2
Interior area
- Total structure area: 1,223
- Total interior livable area: 1,223 sqft
- Finished area above ground: 1,223
Video & virtual tour
Property
Parking
- Total spaces: 2
- Parking features: Attached Garage, Garage Door Opener, Built-In, Interlock, Private Drive Single Wide, Guest
- Attached garage spaces: 1
- Uncovered spaces: 1
Features
- Stories: 1
- Patio & porch: Open, Deck
- Exterior features: Awning(s)
- Has view: Yes
- View description: River, Trees/Woods
- Has water view: Yes
- Water view: River
- Frontage type: North
Lot
- Features: Urban, Hospital, Place of Worship
- Topography: Sloping
Details
- Additional structures: Shed(s)
- Parcel number: 234020047
- Zoning: RM4
Construction
Type & style
- Home type: Townhouse
- Architectural style: Bungalow
- Property subtype: Row/Townhouse, Residential, Condominium
- Attached to another structure: Yes
Materials
- Brick, Vinyl Siding
- Foundation: Block, Poured Concrete
- Roof: Fiberglass
Condition
- 31-50 Years
- New construction: No
- Year built: 1990
Utilities & green energy
- Sewer: Sewer (Municipal)
- Water: Municipal
Community & HOA
HOA
- Has HOA: Yes
- Amenities included: BBQs Permitted, Clubhouse, Parking
- Services included: Insurance, Common Elements, Parking
- HOA fee: C$875 monthly
Location
- Region: Cambridge
Financial & listing details
- Price per square foot: C$629/sqft
- Annual tax amount: C$5,943
- Date on market: 7/9/2026
- Inclusions: Built-in Microwave, Central Vac, Dishwasher, Dryer, Garage Door Opener, Refrigerator, Stove, Washer, All Blinds & Window Coverings, Chest Freezer In Basement
- Exclusions: Fridge In Basement
- Road surface type: Paved
Price history
| Date | Event | Price |
|---|---|---|
| 8/24/2026 | Price change | C$769,000-3.8%C$629/sqft |
Source:  TRREB #X13545022 Report a problem TRREB #X13545022 Report a problem | ||
| 7/9/2026 | Listed for sale | C$799,000C$653/sqft |
Source: ITSO #40846803 Report a problem | ||
Public tax history
Tax history is unavailable.
Climate risks
Neighborhood: N1S
Nearby schools
GreatSchools rating
No schools nearby
We couldn't find any schools near this home.


Similar homes
- C$799,9003 bd3 ba1.2k sqft311 George St N #4, Cambridge, ON N1S 4X6For Sale
 MLS ID #40851339, Mike Grant, Salesperson, RE/MAX TWIN CITY REALTY INC.. ITSO
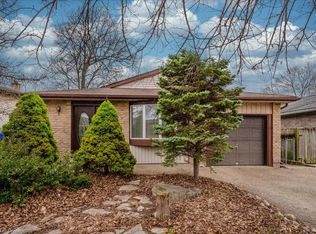
 - C$769,9003 bd3 ba1.4k sqft75 Beasley Cres #14, Cambridge, ON N1T 1P5For Sale
 MLS ID #40845537, Nina Deeb, Broker, RE/MAX TWIN CITY REALTY INC.. ITSO
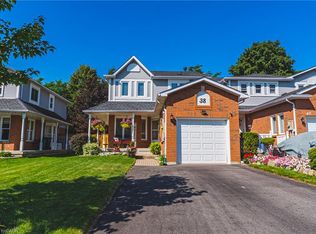
 - C$699,0004 bd4 ba1.4k sqft38 Fairgreen Close, Cambridge, ON N1T 1T6For Sale
 MLS ID #40858028, Cindy Dacosta, Broker, RE/MAX REAL ESTATE CENTRE INC.. ITSO
 - C$725,0003 bd3 ba1.4k sqft129 Kovac Rd, Cambridge, ON N1R 8K4For Sale
 MLS ID #40853031, Kimberly Foster, Broker, RE/MAX TWIN CITY REALTY INC.. ITSO
