Back on the market after two days with no fault to the sellers...buyers financing fell through.
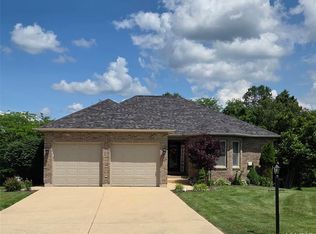
Welcome to 335 George Street in sunny Sullivan! This brick and concrete home has been well maintained and is located on a corner lot in the heart of the neighborhood. There's a circular driveway that's accessible from two side streets. Bring your large family as it has 5 bedrooms and 3 full bathrooms (4 bedrooms/2 baths upstairs and 1 bedroom/1 bath in basement). It has two separate air/furnace units for each side of the home and both were installed in the last five years (and serviced in 2026). The roof was put on in 2020 and comes with the extended warranty.
You're welcomed into the home with a large, covered concrete porch with slag glass windows and decorative woodwork. If you like to sit on the porch during thunderstorms, you'll LOVE this one! The main living area is large and open with enough room for the living room AND the dining room. (Side note: The floors underneath the carpet are parquet flooring!) An electric fireplace in the corner. The large kitchen has lots of cabinet space and an open floor plan that will accomodate an island or eat in dining set. The laundry room is located just off the kitchen and has plenty of storage, a wet sink and a stand-up freezer. The side entrance and the entry to the garage connect to the kitchen so you won't have so far to tote those groceries!
There are four bedrooms on the main level with the primary bedroom having an ensuite bathroom. The hall bathroom has a separate dressing/vanity area with pocket doors to the shower & toilet area. The basement is just as large as the main floor! It's completely finished with the exception of one large storage area. There's one bedroom, a rec room or playroom space, an office space and a large family room with electric fireplace and a built-in wall divider/bookshelf. It's such a great space! There are walk-out doors to the bottom patio.
The back of the home has a 2-story octagon covered deck that is STUNNING! It's accessible from both the main floor and the basement. The flat backyard has garden beds on either side and a few decorative trees making it easy to mow and maintain. The parking area could easily hold 8+ cars or perhaps boats or an RV. The shed has a loft for extra storage. This is a quiet neighborhood with easy access to the town center. You're going to love it!
Active under contract
Listed by: Realty Executives Premiere • Becky A Elliott • 636-369-4044
$419,900
335 George St, Sullivan, MO 63080
5beds
3,390sqft
:
Get pre-qualified$2,598/mo
Single Family Residence
Built in 1981
0.76 Acres Lot
$-- Zestimate®
$124/sqft
$-- HOA
What's special
Corner lot
- 34 days |
- 660 |
- 15 |
Zillow last checked:
Listing updated:
Listed by:
Becky A Elliott 636-369-4044,
Realty Executives Premiere
Source: MARIS,MLS#: 26042616 Originating MLS: St. Louis Association of REALTORS
Originating MLS: St. Louis Association of REALTORSFacts & features
Interior
Bedrooms & bathrooms
- Bedrooms: 5
- Bathrooms: 3
- Full bathrooms: 3
- Main level bathrooms: 2
- Main level bedrooms: 4
Primary bedroom
- Description: Primary Bedroom w/ En Suite Full Bathroom
- Features: Floor Covering: Carpeting
- Level: Main
- Area: 204
- Dimensions: 12x17
Bedroom 2
- Description: Nice Closet Space
- Features: Floor Covering: Carpeting
- Level: Main
- Area: 130.29
- Dimensions: 12.9x10.1
Bedroom 4
- Features: Floor Covering: Carpeting
- Level: Main
- Area: 110
- Dimensions: 10x11
Bedroom 5
- Description: Basement Bedroom
- Features: Floor Covering: Carpeting
- Level: Basement
- Area: 120
- Dimensions: 12x10
Bathroom
- Description: Separate Shower/Toilet Area w/ Pocket Door
- Features: Floor Covering: Carpeting, Ceramic Tile
- Level: Main
- Area: 57.2
- Dimensions: 6.5x8.8
Bathroom 2
- Description: Primary Bathroom in Primary Bedroom
- Features: Floor Covering: Ceramic Tile
- Level: Main
- Area: 40
- Dimensions: 8x5
Bathroom 3
- Description: Includes a walk in shower
- Features: Floor Covering: Ceramic Tile
- Level: Basement
- Area: 48
- Dimensions: 8x6
Family room
- Description: Open Rec Room
- Features: Floor Covering: Carpeting
- Level: Basement
- Area: 285.6
- Dimensions: 21x13.6
Family room
- Description: Family Room w/ Fireplace - 2nd half of large area
- Features: Floor Covering: Carpeting
- Level: Basement
- Area: 299
- Dimensions: 23x13
Kitchen
- Description: Open Kitchen - Perfect For An Island Or Eat In!
- Features: Floor Covering: Ceramic Tile
- Level: Main
- Area: 140
- Dimensions: 14x10
Laundry
- Description: Separate laundry room with storage & sink - Main Level!
- Features: Floor Covering: Ceramic Tile
- Level: Main
- Area: 42.16
- Dimensions: 6.9x6.11
Living room
- Description: Large, Open Space - Dining Room/Living Combo Possible
- Features: Floor Covering: Carpeting
- Level: Main
- Area: 920
- Dimensions: 40x23
Office
- Description: Large Open Space Used As Office
- Features: Floor Covering: Carpeting
- Level: Basement
- Area: 177.12
- Dimensions: 14.4x12.3
Other
- Description: Second Finished Area in Basement
- Features: Floor Covering: Carpeting
- Level: Basement
- Area: 223.63
- Dimensions: 20.9x10.7
Other
- Description: Side One Of Large Living Area
- Features: Floor Covering: Carpeting
- Level: Basement
- Area: 196.35
- Dimensions: 11.9x16.5
Heating
- Natural Gas
Cooling
- Central Air
Appliances
- Included: Electric Cooktop, Dishwasher, Free-Standing Freezer, Microwave, Oven, Refrigerator, Washer/Dryer, Water Heater
- Laundry: Main Level
Features
- Beamed Ceilings, Bookcases, Breakfast Bar, Cathedral Ceiling(s), Ceiling Fan(s), Chandelier, Double Vanity, Eat-in Kitchen, High Ceilings, Laminate Counters, Open Floorplan, Pantry, Shower, Storage, Tub, Vaulted Ceiling(s)
- Flooring: Carpet, Ceramic Tile, Combination
- Doors: Pocket Door(s), Storm Door(s)
- Basement: Concrete,Partially Finished,Sleeping Area,Storage Space,Walk-Out Access
- Number of fireplaces: 2
- Fireplace features: Basement, Electric, Family Room, Glass Doors
Interior area
- Total structure area: 3,390
- Total interior livable area: 3,390 sqft
- Finished area above ground: 2,282
- Finished area below ground: 1,108
Property
Parking
- Total spaces: 2
- Parking features: Additional Parking, Asphalt, Circular Driveway, Garage, Garage Door Opener, Garage Faces Side, Inside Entrance, Kitchen Level, Oversized
- Garage spaces: 2
- Has uncovered spaces: Yes
Features
- Levels: One
- Patio & porch: Covered, Deck, Patio, Porch, Rear Porch
Lot
- Size: 0.76 Acres
- Dimensions: 209' x 138' x 84' x 128' x 165'
- Features: Back Yard, Corner Lot, Few Trees, Front Yard, Garden, Irregular Lot
Details
- Parcel number: 3530802011015410
- Special conditions: Standard
Construction
Type & style
- Home type: SingleFamily
- Architectural style: Ranch
- Property subtype: Single Family Residence
Materials
- Asphalt, Attic/Crawl Hatchway(s) Insulated, Brick, Concrete
- Foundation: Concrete Perimeter
- Roof: Shingle
Condition
- Year built: 1981
Utilities & green energy
- Electric: Ameren
- Sewer: Public Sewer
- Water: Public
- Utilities for property: Cable Available, Electricity Connected, Natural Gas Connected, Phone Available, Sewer Connected, Water Connected
Community & HOA
Community
- Subdivision: Karen Ann
HOA
- Has HOA: No
Location
- Region: Sullivan
Financial & listing details
- Price per square foot: $124/sqft
- Tax assessed value: $277,750
- Annual tax amount: $3,603
- Date on market: 7/8/2026
- Cumulative days on market: 34 days
- Listing terms: Cash,Conventional,FHA,VA Loan
- Electric utility on property: Yes
- Road surface type: Concrete
Estimated market value
Not available
Estimated sales range
Not available
Not available
Price history
| Date | Event | Price |
|---|---|---|
| 7/30/2026 | Contingent | $419,900$124/sqft |
Source:  MARIS #26042616 Report a problem MARIS #26042616 Report a problem | ||
| 7/29/2026 | Listed for sale | $419,900$124/sqft |
Source: MARIS #26042616 Report a problem | ||
| 7/26/2026 | Contingent | $419,900$124/sqft |
Source: MARIS #26042616 Report a problem | ||
| 7/8/2026 | Listed for sale | $419,900$124/sqft |
Source: MARIS #26042616 Report a problem | ||
| 6/2/1995 | Sold | -- |
Source: Agent Provided Report a problem | ||
Public tax history
| Year | Property taxes | Tax assessment |
|---|---|---|
| 2024 | $3,066 +0.5% | $52,773 |
| 2023 | $3,050 +0.8% | $52,773 +1.1% |
| 2022 | $3,027 -0.6% | $52,213 |
| 2021 | $3,044 +8.5% | $52,213 +10.6% |
| 2020 | $2,805 +6.8% | $47,189 |
| 2019 | $2,626 -0.9% | $47,189 +8.3% |
| 2017 | $2,650 +10.2% | $43,587 +9.3% |
| 2016 | $2,404 | $39,895 |
| 2015 | $2,404 | $39,895 -3.8% |
| 2014 | $2,404 | $41,459 |
| 2013 | -- | $41,459 -3.7% |
| 2012 | -- | $43,043 |
| 2011 | -- | $43,043 -2% |
| 2010 | -- | $43,923 |
| 2009 | -- | $43,923 +13.1% |
| 2006 | $2,239 -1% | $38,823 |
| 2005 | $2,261 +15% | $38,823 +18.8% |
| 2004 | $1,966 -0.6% | $32,688 |
| 2003 | $1,978 +17.6% | $32,688 +5.2% |
| 2002 | $1,682 +0.6% | $31,063 |
| 2001 | $1,673 +22.6% | $31,063 +8.2% |
| 2000 | $1,365 | $28,701 |
Find assessor info on the county website
Monthly payment
Est. payment
Payment breakdown
Explore the cost of this home by adjusting the details. Changes won't be saved.Climate risks
Neighborhood: 63080
Nearby schools
GreatSchools rating
- NASullivan Primary SchoolGrades: PK-2Distance: 1 mi
- 7/10Sullivan Middle SchoolGrades: 6-8Distance: 1 mi
- 6/10Sullivan Sr. High SchoolGrades: 9-12Distance: 2 mi
Schools provided by the listing agent
- Elementary: Sullivan Elem.
- Middle: Sullivan Middle
- High: Sullivan Sr. High
Source: MARIS. This data may not be complete. We recommend contacting the local school district to confirm school assignments for this home.
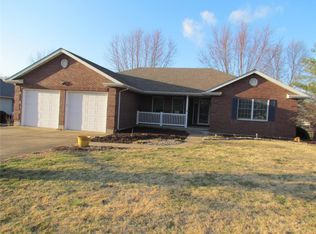
- $328,0004 bd4 ba1.9k sqft431 George St, Sullivan, MO 63080Off Market
- $241,9003 bd2 ba1.3k sqft951 Karen Ann Dr, Sullivan, MO 63080Off Market
- $290,8003 bd3 ba2.9k sqft420 George St, Sullivan, MO 63080Off Market
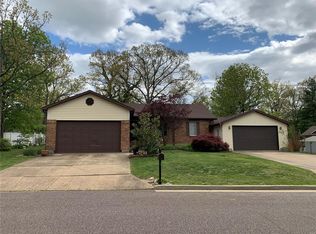
- $337,2003 bd3 ba2.2k sqft1 Karen Ann Cir, Sullivan, MO 63080Off Market
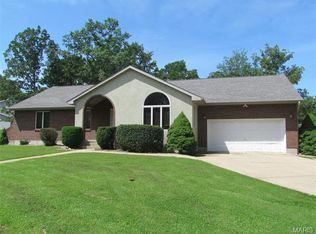
- $288,0003 bd2 ba1.5k sqft447 George St, Sullivan, MO 63080Off Market
- $266,4003 bd3 ba1.4k sqft323 George St, Sullivan, MO 63080Off Market
- $226,0003 bd1 ba1.2k sqft922 Karen Ann Dr, Sullivan, MO 63080Off Market
- $--3 bd3 ba2k sqft10 Kelly Cir, Sullivan, MO 63080Sold
A local agent can set up tours, give advice and negotiate with sellers.
A local lender can help you make sure your offer is ready when you are.
Similar homes
- $529,0003 bd3 ba3.6k sqft245 Chickadee Ln, Sullivan, MO 63080For Sale

 MLS ID #26028872, Michelle M Yoest, ReeceNichols Real Estate. MARIS
 - $580,0004 bd3 ba3k sqft385 Woods Farm Rd, Sullivan, MO 63080For Sale
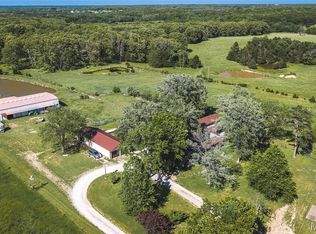 MLS ID #26030318, Danica Lock, HD Real Estate, LLC. MARIS
 - $364,9005 bd3 ba2.5k sqft522 Highway Ff, Bourbon, MO 65441For Sale
 MLS ID #26033715, Celeste N Crimmins, Dream Key Realty, LLC. MARIS
 - $550,0003 bd3 ba2.5k sqft107 Glaser Rd, Sullivan, MO 63080For Sale
 MLS ID #25079055, Lisa Halbert, Sharlene Henry Real Estate LLC. MARIS
 - $445,0004 bd3 ba2.8k sqft719 White Dogwood Ct, Saint Clair, MO 63077For SaleMLS ID #26046052, Rachel R Shoemaker, Coldwell Banker Reeves. MARIS
- $349,0003 bd3 ba2.7k sqft7660 Highway 47, Union, MO 63084For SaleMLS ID #26049300, Teri T Batts, Dolan, Realtors. MARIS
- $399,9004 bd3 ba2.6k sqft768 Meadow Acres Ln, Union, MO 63084For SaleMLS ID #26039144, Dustin Walsh, Realty Executives Premiere. MARIS
- from $349,9003 bd3 ba2.9k sqftPin Oak Plan, Deer Meadows, Sullivan, MO 63080New ConstructionMcBride Homes
- from $333,9004 bd3 ba2.9k sqftNottingham Plan, Deer Meadows, Sullivan, MO 63080New ConstructionMcBride Homes
- $279,9003 bd3 ba1.7k sqft1049 Deerfield Dr, Sullivan, MO 63080For Sale By Owner
- $333,9004 bd3 ba2.9k sqftNottingham, Union, MO 63084New ConstructionMLS ID #25081627, Pamela Chyba, ListWithFreedom.com Inc. MARIS
- $464,9003 bd4 ba2.6k sqft1818 N Bend Rd, Union, MO 63084For SaleMLS ID #26041120, Matthew E McClelland, RE/MAX Today. MARIS
- $525,0003 bd2 ba2.2k sqft10564 Timberland Dr, Sullivan, MO 63080For SaleMLS ID #26034982, Tim Antrobus, Keller Williams Chesterfield. MARIS
- $475,0003 bd2 ba2.3k sqft8107 Highway 185, Leslie, MO 63056New ConstructionMLS ID #26035957, Sierra L Arnold, Johanning Real Estate LLC. MARIS
- $349,9003 bd3 ba2.9k sqft2 Pin Oak At Deer Mdws, Union, MO 63084New ConstructionMLS ID #25081626, Pamela Chyba, ListWithFreedom.com Inc. MARIS
- $419,9004 bd2 ba2.3k sqft3536 Aitch Rd, Union, MO 63084For SaleMLS ID #26019595, Nick Weber, Keller Williams Realty St. Louis. MARIS
- from $317,9004 bd3 ba2.7k sqftSequoia Plan, Deer Meadows, Sullivan, MO 63080New ConstructionMcBride Homes
- from $312,9004 bd3 ba2.5k sqftHermitage II Plan, Deer Meadows, Sullivan, MO 63080New ConstructionMcBride Homes
- $317,9004 bd3 ba2.7k sqft2 Sequoia At Deer Mdws, Union, MO 63084New ConstructionMLS ID #25081621, Pamela Chyba, ListWithFreedom.com Inc. MARIS
- $465,0004 bd2 ba3.2k sqft4944 Highway 19, Cuba, MO 65453For SaleMLS ID #25058149, Tyler Monda, Century 21 City Connections. MARIS
