Skip main navigation
Closed
  • Listed by: ReeceNichols Real Estate • Michael A Lamartina • Contact: 314-486-1449
    Bought with: Compass Realty Group
    Price Unknown

    335 Gerald Ave, Florissant, MO 63031

    3beds
    1,210sqft
    Single Family Residence
    Built in 1960
    7,501 Square Feet Lot
    $191,000 Zestimate®
    $--/sqft
    $1,498 Estimated rent

    Home value

    $191,000

    $178,000 - $204,000

    $1,498/mo

    Zestimate® history
    Loading
    Loading...

    Owner options

    List your home for rent

    $1,498/mo

    Rent Zestimate®

    Find your next renter with Zillow Rental Manager. Plus, with online applications, you can quickly screen prospective tenants – for free.

    Learn more

    $1,498/mo

    Rent Zestimate®

    Refinance and save

    Refinancing to a lower rate could help reduce your monthly payments and save thousands over the life of the loan.

    See today's rates

    Explore your selling options

    Work with a Zillow partner agent

    Leverage their expertise and Zillow's premium Showcase listings to get your home seen by more buyers.

    Get started

    List with your own agent

    Get your home in front of millions of buyers by listing it on Zillow.

    Learn how to do it

    Sell it yourself

    Take full control of how buyers see your home on Zillow by listing For Sale by Owner (FSBO).

    List your home

    What's special

    Beautiful hardwood floorsUpdated kitchenSix-panel doors
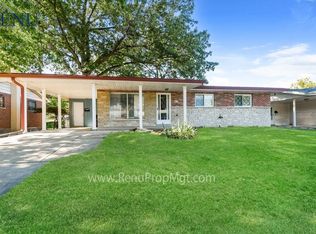
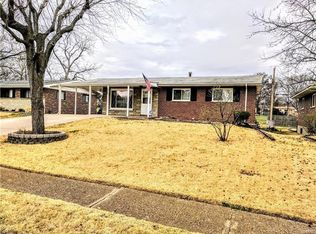
    Welcome home to this well-maintained full brick 3-bedroom, 2-bath property! Featuring beautiful hardwood floors, six-panel doors, and an abundance of natural light throughout, this home offers a warm and inviting feel from the moment you walk in. The updated kitchen provides both style and functionality, perfect for everyday living or entertaining. Enjoy peace of mind with a newer roof (5 years old) and the convenience of a truly move-in ready home. The level backyard backs to school grounds, offering added privacy with no rear neighbors—ideal for relaxing, entertaining, or outdoor activities. A great opportunity to own a solid, well-cared-for home in a convenient location—schedule your showing today!

    Zillow last checked:

    Listing updated:

    Listed by:

    Michael A Lamartina 314-486-1449,

    ReeceNichols Real Estate

    Bought with:

    Whitney C Borden, 2017040296

    Compass Realty Group

    Source: MARIS,MLS#: 26020672MLS LogoOriginating MLS: St. Charles County Association of REALTORS

    Facts & features

    Interior

    Bedrooms & bathrooms
    • Bedrooms: 3
    • Bathrooms: 2
    • Full bathrooms: 2
    • Main level bathrooms: 2
    • Main level bedrooms: 3
    Bedroom
    • Features: Floor Covering: Wood
    • Level: Main
    • Area: 132
    • Dimensions: 12x11
    Bedroom 2
    • Features: Floor Covering: Wood
    • Level: Main
    • Area: 110
    • Dimensions: 11x10
    Bedroom 3
    • Features: Floor Covering: Wood
    • Level: Main
    • Area: 100
    • Dimensions: 10x10
    Bathroom
    • Features: Floor Covering: Ceramic Tile
    • Level: Main
    • Area: 64
    • Dimensions: 8x8
    Bathroom
    • Features: Floor Covering: Ceramic Tile
    • Level: Main
    • Area: 42
    • Dimensions: 7x6
    Kitchen
    • Features: Floor Covering: Vinyl
    • Level: Main
    • Area: 297
    • Dimensions: 27x11
    Living room
    • Features: Floor Covering: Wood
    • Level: Main
    • Area: 195
    • Dimensions: 15x13
    Heating
    • Forced Air, Natural Gas
    Cooling
    • Central Air
    Features
    • Custom Cabinetry, Eat-in Kitchen, High Speed Internet, Kitchen/Dining Room Combo
    • Flooring: Hardwood
    • Basement: Concrete,Unfinished
    • Number of fireplaces: 1
    • Fireplace features: Electric, Living Room
    Interior area
    • Total structure area: 1,210
    • Total interior livable area: 1,210 sqft
    • Finished area above ground: 1,210

    Property

    Parking
    • Total spaces: 1
    • Parking features: Covered, RV Access/Parking
    • Carport spaces: 1
    Features
    • Levels: One
    Lot
    • Size: 7,501 Square Feet
    • Features: Adjoins Government Land, Adjoins Open Ground, Level, Near Public Transit
    Details
    • Parcel number: 07K130366
    • Special conditions: Standard

    Construction

    Type & style
    • Home type: SingleFamily
    • Architectural style: Ranch,Traditional
    • Property subtype: Single Family Residence
    Materials
    • Brick, Brick Veneer, Vinyl Siding
    • Foundation: Concrete Perimeter
    Condition
    • Year built: 1960

    Utilities & green energy

    • Electric: Ameren
    • Sewer: Public Sewer
    • Water: Public
    • Utilities for property: Electricity Available

    Community & HOA

    Community
    • Subdivision: Bobbinray
    HOA
    • Has HOA: No
    Location
    • Region: Florissant

    Financial & listing details

    • Tax assessed value: $158,800
    • Annual tax amount: $2,641
    • Date on market: 4/8/2026
    • Cumulative days on market: 7 days
    • Listing terms: Cash,Conventional,FHA
    • Electric utility on property: Yes

    Price history

    DateEventPrice
    5/15/2026Sold--
    Source: MARIS #26020672 Report a problem
    4/16/2026Pending sale$189,900$157/sqft
    Source: MARIS #26020672 Report a problem
    4/8/2026Listed for sale$189,900+126.1%$157/sqft
    Source: MARIS #26020672 Report a problem
    8/5/2015Sold--
    Source: MARIS #15030797 Report a problem
    7/8/2015Pending sale$84,000$69/sqft
    Source: Berkshire Hathaway HomeServices Select Properties #15030797 Report a problem
    6/4/2015Price change$84,000-5.6%$69/sqft
    Source: Berkshire Hathaway HomeServices Select Properties #15030797 Report a problem
    5/30/2015Listed for sale$89,000$74/sqft
    Source: Berkshire Hathaway HomeServices Select Properties #15030797 Report a problem

    Public tax history

    YearProperty taxesTax assessment
    2025$2,641 +2.3%$30,180 +4.6%
    2024$2,580 +0.1%$28,860
    2023$2,577 +15.4%$28,860 +29.7%
    2022$2,232 +2.7%$22,250
    2021$2,174 +8.2%$22,250 +15.1%
    2020$2,010 +12%$19,330
    2019$1,794 $19,330 +20.1%
    2018$1,794 $16,090
    2017$1,794 +0.1%$16,090 -4.1%
    2016$1,792 -5.3%$16,780
    2015$1,893 $16,780 +1.8%
    2014$1,893 +7.1%$16,490
    2013$1,768 $16,490 -7.8%
    2012-- $17,880
    2011-- $17,880 -15.5%
    2010$2,105 +6.1%$21,150
    2009$1,984 +1.1%$21,150 -8.2%
    2008$1,962 +35.1%$23,030
    2007$1,452 $23,030 +42.8%
    2006$1,452 +2.4%$16,130
    2005$1,418 +20.4%$16,130 +15.5%
    2003$1,177 +4.8%$13,960 -0.8%
    2002$1,123 +11.8%$14,070
    2001$1,005 $14,070
    Find assessor info on the county website

    Neighborhood: 63031

    Nearby schools

    GreatSchools rating
    Schools provided by the listing agent
    • Elementary: Lawson Elem.
    • Middle: West Middle
    • High: Hazelwood West High

    Source: MARIS. This data may not be complete. We recommend contacting the local school district to confirm school assignments for this home.

    Get a cash offer in 3 minutes
    Find out how much your home could sell for in as little as 3 minutes with a no-obligation cash offer.
    Estimated market value
    $191,000
    Get a cash offer in 3 minutes
    Find out how much your home could sell for in as little as 3 minutes with a no-obligation cash offer.
    Estimated market value
    $191,000