This contemporary home in Rosewood Park offers a solid investment opportunity with its spacious layout and prime lot features. Built in 1958, the property boasts an estimated 1632 sq. ft. of living space featuring 4 BR and 1 full bath. The interior showcases a combination kitchen and dining area, equipped with essential appliances including a built-in microwave, dishwasher, and gas oven/range. The kitchen was updated at some point in the recent past and is in good condition. There is a small family room/den on the lower level that would make a great home office/study. The property sits on a generous 0.3-acre lot, providing ample front and rear yard space, which can be leveraged for outdoor activities or potential landscaping enhancements. The attached garage and driveway accommodate multiple vehicles. The homes is being offered in as-is condition.
Pending
$399,900
335 Gibson Ave, Warminster, PA 18974
4beds
1,632sqft
Single Family Residence
Built in 1958
0.3 Acres Lot
$409,100 Zestimate®
$245/sqft
$-- HOA
What's special
Attached garageDriveway accommodate multiple vehiclesSpacious layoutBuilt-in microwave
- 19 days
- 1,276
- 152
Likely to sell faster than
Zillow last checked:
Listing updated:
Listed by:
Stephen Marcus 302-376-0880,
Brokers Realty Group, LLC 8556872765
Source: Bright MLS,MLS#: PABU2130966
Facts & features
Interior
Bedrooms & bathrooms
- Bedrooms: 4
- Bathrooms: 1
- Full bathrooms: 1
Basement
- Area: 0
Heating
- Forced Air, Natural Gas
Cooling
- Central Air, Electric
Appliances
- Included: Microwave, Dishwasher, Oven/Range - Gas, Gas Water Heater
- Laundry: Hookup, Lower Level
Features
- Combination Kitchen/Dining
- Has basement: No
- Has fireplace: No
Interior area
- Total structure area: 1,632
- Total interior livable area: 1,632 sqft
- Finished area above ground: 1,632
- Finished area below ground: 0
Property
Parking
- Total spaces: 5
- Parking features: Garage Faces Front, Attached, Driveway
- Attached garage spaces: 1
- Uncovered spaces: 4
Accessibility
- Accessibility features: None
Features
- Levels: Two
- Stories: 2
- Pool features: None
- Fencing: Chain Link,Back Yard
Lot
- Size: 0.3 Acres
- Features: Front Yard, Rear Yard
Details
- Additional structures: Above Grade, Below Grade
- Parcel number: 49011142
- Zoning: R2
- Special conditions: Real Estate Owned
Construction
Type & style
- Home type: SingleFamily
- Architectural style: Contemporary
- Property subtype: Single Family Residence
Materials
- Frame
- Foundation: Slab
Condition
- New construction: No
- Year built: 1958
Utilities & green energy
- Sewer: Public Sewer
- Water: Public
Community & HOA
Community
- Subdivision: Rosewood Park
HOA
- Has HOA: No
Location
- Region: Warminster
- Municipality: WARMINSTER TWP
Financial & listing details
- Price per square foot: $245/sqft
- Tax assessed value: $22,400
- Annual tax amount: $5,205
- Date on market: 9/12/2026
- Listing agreement: Exclusive Right To Sell
- Ownership: Fee Simple
Foreclosure details
Estimated market value
$409,100
$389,000 - $430,000
$3,099/mo
Price history
Price history is unavailable.
Public tax history
| Year | Property taxes | Tax assessment |
|---|---|---|
| 2026 | $5,071 +3.9% | $22,400 |
| 2025 | $4,882 | $22,400 |
| 2024 | $4,882 +6.5% | $22,400 |
| 2023 | $4,582 +2.2% | $22,400 |
| 2022 | $4,484 +2.4% | $22,400 |
| 2021 | $4,380 +1.4% | $22,400 |
| 2020 | $4,318 +8.2% | $22,400 |
| 2018 | $3,991 +3% | $22,400 |
| 2017 | $3,874 | $22,400 |
| 2016 | $3,874 +1.3% | $22,400 |
| 2015 | $3,824 | $22,400 |
| 2014 | $3,824 | $22,400 |
| 2013 | -- | $22,400 |
| 2012 | -- | $22,400 |
| 2011 | -- | $22,400 |
| 2010 | -- | $22,400 |
| 2009 | -- | $22,400 |
| 2008 | -- | $22,400 |
| 2007 | -- | $22,400 |
| 2006 | -- | $22,400 |
| 2005 | -- | $22,400 +300% |
| 2004 | -- | $5,600 |
| 2003 | -- | $5,600 |
| 2002 | -- | $5,600 |
| 2000 | -- | $5,600 |
Find assessor info on the county website
Monthly payment
Climate risks
Neighborhood: 18974
Nearby schools
Schools provided by the listing agent
- District: Centennial
Source: Bright MLS. This data may not be complete. We recommend contacting the local school district to confirm school assignments for this home.
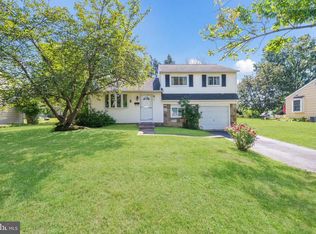
Similar homes
- $404,9004 bd3 ba2.4k sqft8520 Bridle Rd, Philadelphia, PA 19111For Sale

 MLS ID #PAPH2663786, Joe Cunningham, Keller Williams Real Estate Tri-County. Bright MLS
 - $424,9994 bd3 ba2.1k sqft148 Church Rd, Elkins Park, PA 19027For Sale
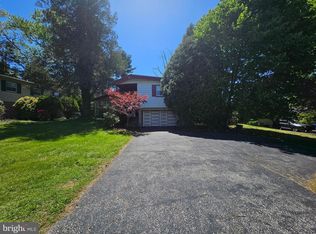 MLS ID #PAMC2177574, Kendra Chavis, Chennault Real Estate Inc. Bright MLS
 - $400,0004 bd2 ba1.4k sqft2414 New Albany Rd, Cinnaminson, NJ 08077For Sale
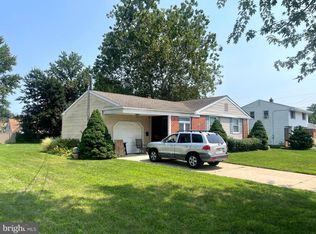 MLS ID #NJBL2118542, Jo Mortimer, Long & Foster Real Estate, Inc.. Bright MLS
 - $369,9004 bd2 ba2k sqft3733 Drexel Ave, Pennsauken, NJ 08110For Sale
 MLS ID #NJCD2127568, Francesco Pullella, HOF Realty. Bright MLS
 - $399,9003 bd2 ba1.3k sqft97 Hendrickson Ave, Edgewater Park, NJ 08010For SaleMLS ID #NJBL2117384, Nada Kinniebrew, Kinniebrew Associates, Inc.. Bright MLS
- $385,0003 bd2 ba1.5k sqft8951 Haven Pl, Philadelphia, PA 19152For SaleMLS ID #PAPH2669602, Joseph Rey, RE/MAX One Realty. Bright MLS
- $400,0003 bd2 ba1.7k sqft370 Hillside Rd, King Of Prussia, PA 19406For SaleMLS ID #PAMC2191738, Evelyn Linkins, HomeSmart Realty Advisors. Bright MLS
- $499,9003 bd3 ba1.5k sqft501 Grant Ave, Willow Grove, PA 19090For SaleMLS ID #PAMC2193698, Robert Mathers Jr., R H M Real Estate Inc. Bright MLS
- $385,0004 bd3 ba1.6k sqft838 Glenview St, Philadelphia, PA 19111For SaleMLS ID #PAPH2616488, Valerie Carty, Desmond Spencer Real Estate. Bright MLS
- $440,0004 bd2 ba1.9k sqft1307 Highland Ave, Cinnaminson, NJ 08077For SaleMLS ID #NJBL2116398, David Leipert, City & Suburban Real Estate. Bright MLS
- $419,9004 bd2 ba1.5k sqft10712 Gifford St, Philadelphia, PA 19116For SaleMLS ID #PAPH2668934, Mr. Prasad Abraham, Harvest Realty Group LLC. Bright MLS
- $395,5003 bd2 ba1.4k sqft6719 Pechin St, Philadelphia, PA 19128For SaleMLS ID #PAPH2665078, Nicholas Ochs, KW Empower. Bright MLS
- $299,0003 bd1 ba960 sqft265 Wyandotte Rd, Fairless Hills, PA 19030For SaleMLS ID #PABU2132358, George Berdomas, Opus Elite Real Estate. Bright MLS
- $359,0004 bd3 ba1.7k sqft4823 Forrest Ave, Pennsauken, NJ 08110For SaleMLS ID #NJCD2126820, Gregory Hale, RE/MAX ONE Realty-Moorestown. Bright MLS
- $349,9003 bd2 ba1.4k sqft1141 Kerper St, Philadelphia, PA 19111For SaleMLS ID #PAPH2668040, Ricky Zhang, Home Vista Realty. Bright MLS
- $449,0003 bd2 ba1.5k sqft410 Paoli Ave, Philadelphia, PA 19128For SaleMLS ID #PAPH2650542, Loretta McKeogh, Long & Foster Real Estate, Inc.. Bright MLS
- $460,0003 bd2 ba1.7k sqft2265 Ogden Ave, Bensalem, PA 19020For SaleMLS ID #PABU2129620, Ray Guim, RE/MAX Realty Services-Bensalem. Bright MLS
- $350,0004 bd3 ba1.7k sqft538 Fordham Ave, Burlington, NJ 08016For SaleMLS ID #NJBL2120108, Ronald Palentchar, RE/MAX World Class Realty. Bright MLS
- $475,0004 bd3 ba2.4k sqft1722 Ferndale Ave, Abington, PA 19001For SaleMLS ID #PAMC2193140, Ron Jobson, Coldwell Banker Hearthside Realtors. Bright MLS
- $455,0004 bd2 ba1.7k sqft10606 Evans St, Philadelphia, PA 19116For SaleMLS ID #PAPH2637938, Kiryl Kulakou, Market Force Realty. Bright MLS
