Skip main navigation
Closed
  • $727,700

    335 GLENNEYRE Circle, St. Augustine, FL 32092

    4beds
    2,885sqft
    Single Family Residence
    Built in 2019
    -- sqft lot
    $727,700 Zestimate®
    $252/sqft
    $3,536 Estimated rent

    Home value

    $727,700

    $691,000 - $764,000

    $3,536/mo

    Zestimate® history
    Loading
    Loading...

    Owner options

    List your home for rent

    $3,536/mo

    Rent Zestimate®

    Find your next renter with Zillow Rental Manager. Plus, with online applications, you can quickly screen prospective tenants – for free.

    Learn more

    $3,536/mo

    Rent Zestimate®

    Refinance and save

    $5,598/mo

    Est. payment

    Refinancing to a lower rate could help reduce your monthly payments and save thousands over the life of the loan.

    See today's rates

    $5,598/mo

    Est. payment

    Explore your selling options

    Work with a Zillow partner agent

    Leverage their expertise and Zillow's premium Showcase listings to get your home seen by more buyers.

    Get started

    List with your own agent

    Get your home in front of millions of buyers by listing it on Zillow.

    Learn how to do it

    Sell it yourself

    Take full control of how buyers see your home on Zillow by listing For Sale by Owner (FSBO).

    List your home

    What's special

    Archer floor planGourmet kitchenWhite and gray cabinetsQuartz counter topsNo-salt water softenerGorgeous tile bathroomsDigital parking assist

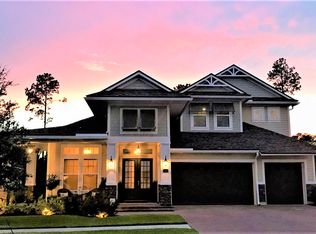
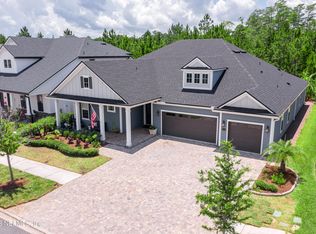
    PRICED TO SELL!!! 4th BEDROOM IS COMPLETE!!! JACK N JILL BATHROOM WILL SERVE NEW 4TH BEDROOM!!! A Rated St Johns County Schools!!! This house is almost fully automated with a smart system controlled through an app! Most of the blinds are electric, almost all of the switches are smart home controlled! The garage is a true mechanics garage that you have to see! Completely conditioned, upgraded garage door openers, upgraded garage door tracks allowing the doors to open up to the ceiling height which provides room for car lifts to be installed, coated floor, digital parking assist, and perfectly distributed custom lighting to allow working on cars! Hard to describe how amazing this 3 car garage is You will find the no-salt water softener and whole house filtration system in the garage as well. This home was built in 2019 but Drees Homes in the gated Woodlands section of Shearwater! This Archer floor plan is a beautiful 3 bed/3.5 bath home with study on a lovely conservation lot. The study can easily be converted into a 4th bedroom with a door install! The grand covered front porch leads you into a wide foyer where you will find a well laid out open lay out with a family/kitchen/dining area where you can entertain friends! This gourmet kitchen features stainless steel appliances, quartz counter tops, white and gray cabinets! The Luxury Vinyl Flooring runs through the entire home other than the gorgeous tile bathrooms! Alsos there is ample room for a pool in this private back yard!

    This property is not currently displayed as for sale or rent on Zillow. This may be different from what's on other websites or public sources.

    Zillow last checked:

    Listing updated:

    Listed by:

    ADAM COLLINS 904-449-1928,

    MOMENTUM REALTY 904-903-1558

    Bought with:

    BERKSHIRE HATHAWAY HOMESERVICES FLORIDA NETWORK REALTY

    Source: realMLS,MLS#: 1215358MLS Logo

    Facts & features

    Interior

    Bedrooms & bathrooms
    • Bedrooms: 4
    • Bathrooms: 4
    • Full bathrooms: 3
    • 1/2 bathrooms: 1
    Heating
    • Central
    Cooling
    • Central Air
    Appliances
    • Included: Dishwasher, Disposal, Gas Cooktop, Microwave, Refrigerator, Tankless Water Heater
    Features
    • Breakfast Bar, Breakfast Nook, Eat-in Kitchen, Entrance Foyer, Kitchen Island, Pantry, Primary Bathroom -Tub with Separate Shower, Walk-In Closet(s)
    • Flooring: Tile, Vinyl
    Interior area
    • Total interior livable area: 2,885 sqft

    Property

    Parking
    • Total spaces: 3
    • Parking features: Attached, Garage, Garage Door Opener
    • Attached garage spaces: 3
    Features
    • Stories: 1
    • Patio & porch: Covered, Front Porch, Patio
    • Pool features: None
    • Has view: Yes
    • View description: Protected Preserve
    Details
    • Parcel number: 0100123910

    Construction

    Type & style
    • Home type: SingleFamily
    • Property subtype: Single Family Residence
    Materials
    • Other, Fiber Cement, Frame
    • Roof: Shingle
    Condition
    • New construction: No
    • Year built: 2019

    Utilities & green energy

    • Sewer: Public Sewer
    • Water: Public

    Community & HOA

    Community
    • Subdivision: The Woodlands
    HOA
    • Has HOA: Yes
    • Amenities included: Pool, Clubhouse, Fitness Center, Jogging Path, Playground, Tennis Court(s)
    • HOA fee: $860 annually
    Location
    • Region: Saint Augustine

    Financial & listing details

    • Price per square foot: $252/sqft
    • Tax assessed value: $622,688
    • Annual tax amount: $10,982
    • Date on market: 3/3/2023
    • Listing terms: Cash,Conventional,VA Loan
    • Road surface type: Asphalt

    Price history

    DateEventPrice
    7/20/2023Sold$725,000-2.7%$251/sqft
    Source: realMLS #1215358 Report a problem
    7/18/2023Pending sale$745,000$258/sqft
    Source: realMLS #1215358 Report a problem
    6/11/2023Price change$745,000-3.9%$258/sqft
    Source: realMLS #1215358 Report a problem
    5/18/2023Price change$775,000+2.6%$269/sqft
    Source: realMLS #1215358 Report a problem
    5/11/2023Price change$755,000-1.3%$262/sqft
    Source: realMLS #1215358 Report a problem
    4/23/2023Price change$765,000-1.9%$265/sqft
    Source: realMLS #1215358 Report a problem
    4/11/2023Price change$780,000-1.9%$270/sqft
    Source: realMLS #1215358 Report a problem
    3/27/2023Price change$795,000-1.9%$276/sqft
    Source: realMLS #1215358 Report a problem
    3/12/2023Price change$810,000-1.2%$281/sqft
    Source: realMLS #1215358 Report a problem
    3/3/2023Listed for sale$820,000+64%$284/sqft
    Source: realMLS #1215358 Report a problem
    4/24/2020Sold$499,900$173/sqft
    Source: realMLS #1007312 Report a problem
    4/1/2020Pending sale$499,900$173/sqft
    Source: DREES REALTY #1007312 Report a problem
    3/6/2020Price change$499,900-0.2%$173/sqft
    Source: Drees Homes Report a problem
    2/26/2020Price change$500,900-3.7%$174/sqft
    Source: Drees Homes Report a problem
    1/7/2020Price change$519,900-1.3%$180/sqft
    Source: Drees Homes Report a problem
    6/26/2019Listed for sale$527,000$183/sqft
    Source: Drees Homes Report a problem

    Public tax history

    YearProperty taxesTax assessment
    2025$10,982 +0.6%$622,688 -6.4%
    2024$10,919 +27.7%$665,122 +40.1%
    2023$8,551 +5%$474,860 +3%
    2022$8,140 +1.4%$461,029 +3%
    2021$8,030 -2.8%$447,601 +6.2%
    2020$8,259 +139%$421,352 +395.7%
    2019$3,456 $85,000 +46.6%
    2018$3,456 $58,000 +2372.3%
    2017-- $2,346
    Find assessor info on the county website

    Neighborhood: 32092

    Nearby schools

    GreatSchools rating
    Schools provided by the listing agent
    • Elementary: Timberlin Creek

    Source: realMLS. This data may not be complete. We recommend contacting the local school district to confirm school assignments for this home.

    Get a cash offer in 3 minutes
    Find out how much your home could sell for in as little as 3 minutes with a no-obligation cash offer.
    Estimated market value
    $727,700
    Get a cash offer in 3 minutes
    Find out how much your home could sell for in as little as 3 minutes with a no-obligation cash offer.
    Estimated market value
    $727,700