Skip main navigation
For sale
  • Price cut: $5K (6/30)
    $295,000

    335 Golfside Cv, Longwood, FL 32779

    3beds
    1,648sqft
    : 
    Loading
    Get pre-qualified
    Condominium
    Built in 1984
    -- sqft lot
    $-- Zestimate®
    $179/sqft
    $466/mo HOA

    What's special

    Plenty of storage
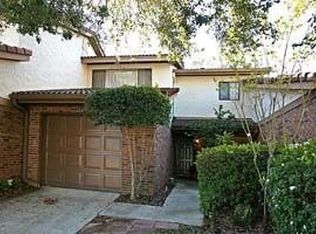
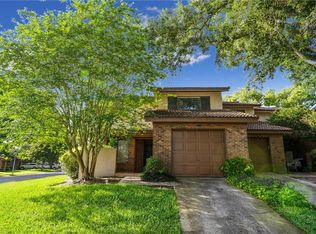
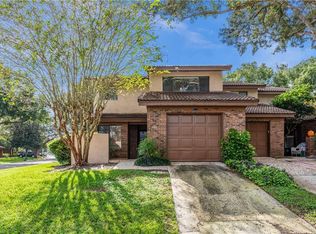
    NEW Price Reduction! SELLER is Motivated! Bring your BUYER to show a FANTASTIC condo at an UNBELIEVABLE price, providing TREMENDOUS value! Looking for ONE story? Tired of climbing stairs? Welcome to this beautiful maintained 3 bed / 2 bath single story condo in the highly desirable Wekiva community of Longwood, FL. Featuring an open, light-filled floor plan with vaulted ceilings and low-maintenance living, this move-in ready home is ideal for first-time homebuyers, a downsize opportunity, or anyone seeking a convenient Central Florida location. The spacious living and dining areas open to a versatile, under-air Florida room with an added mini split that conveys; perfect for a home office, playroom, fitness space, or additional living area. The split-bedroom floor plan offers privacy, while the generous primary bedroom includes an ensuite bathroom and ample, walk-in closet space. Situated on an elevated homesite providing natural drainage, this condo offers attractive curb appeal and plenty of resident and guest parking. Private brick courtyard in the front. Updated kitchen counters in quartz and plenty of storage. Newer stainless-steel appliances including an induction cook top and a built-in air fryer in the oven! Washer and Dryer included, located in the garage. The community features a pool, walking trails throughout Wekiva, 18-hole golf course nearby, clubhouse, playground, and tennis courts are available. Enjoy easy access to Wekiva Springs State Park, shopping, dining, major highways, hospitals, and top-rated Seminole County schools. Seller providing an Assurant Enhanced Plan Home Warranty with the property. Don't miss this opportunity to own a move-in ready home in one of Longwood's most sought-after communities. Schedule your private showing today and welcome home!
    80 days
    |
    2,818
    |
    62
    |

    Zillow last checked:

    Listing updated:

    Listed by:

    Douglas Yannucci, PA 407-454-3494,

    COLDWELL BANKER REALTY 407-647-1211

    Source: Stellar MLS,MLS#: O6399625MLS LogoOriginating MLS: Orlando Regional

    Loading...

      Facts & features

      Interior

      Bedrooms & bathrooms
      • Bedrooms: 3
      • Bathrooms: 2
      • Full bathrooms: 2
      Primary bedroom
      • Features: Ceiling Fan(s), Walk-In Closet(s)
      • Level: First
      • Area: 180 Square Feet
      • Dimensions: 15x12
      Bedroom 2
      • Features: Ceiling Fan(s), Storage Closet
      • Level: First
      • Area: 115 Square Feet
      • Dimensions: 11.5x10
      Bedroom 3
      • Features: Ceiling Fan(s), Storage Closet
      • Level: First
      • Area: 115 Square Feet
      • Dimensions: 11.5x10
      Dining room
      • Features: Breakfast Bar, No Closet
      • Level: First
      • Area: 154 Square Feet
      • Dimensions: 14x11
      Kitchen
      • Features: Pantry, Storage Closet
      • Level: First
      • Area: 125 Square Feet
      • Dimensions: 10x12.5
      Living room
      • Features: Ceiling Fan(s), No Closet
      • Level: First
      • Area: 182 Square Feet
      • Dimensions: 14x13
      Heating
      • Electric
      Cooling
      • Central Air
      Appliances
      • Included: Dishwasher, Disposal, Dryer, Electric Water Heater, Microwave, Range, Refrigerator, Washer
      • Laundry: In Garage
      Features
      • Ceiling Fan(s), Living Room/Dining Room Combo, Primary Bedroom Main Floor, Vaulted Ceiling(s), Walk-In Closet(s)
      • Flooring: Laminate, Tile
      • Windows: Skylight(s), Window Treatments
      • Has fireplace: No
      Interior area
      • Total structure area: 1,970
      • Total interior livable area: 1,648 sqft

      Property

      Parking
      • Total spaces: 1
      • Parking features: Driveway, Garage Door Opener, Ground Level, Guest, On Street
      • Attached garage spaces: 1
      • Has uncovered spaces: Yes
      Features
      • Levels: One
      • Stories: 1
      • Exterior features: Garden, Irrigation System, Lighting
      Lot
      • Size: 1,992 Square Feet
      Details
      • Parcel number: 06212951800000430
      • Zoning: PUD
      • Special conditions: None

      Construction

      Type & style
      • Home type: Condo
      • Property subtype: Condominium
      Materials
      • Block, Brick, Stucco
      • Foundation: Slab
      • Roof: Shingle
      Condition
      • Completed
      • New construction: No
      • Year built: 1984
      Details
      • Warranty included: Yes

      Utilities & green energy

      • Sewer: Public Sewer
      • Water: None
      • Utilities for property: BB/HS Internet Available, Cable Available, Electricity Connected, Fire Hydrant, Phone Available, Sewer Connected, Street Lights, Water Connected

      Community & HOA

      Community
      • Features: Community Mailbox, Golf, Pool
      • Pet fee: $0 monthly
      • Subdivision: WEKIVA VILLAS ON THE GREEN 2
      HOA
      • Has HOA: Yes
      • Services included: Community Pool, Maintenance Structure, Maintenance Grounds, Pest Control, Pool Maintenance, Private Road
      • HOA fee: $466 monthly
      • HOA name: Victoria Rodriguez
      • HOA phone: 407-774-6111
      Location
      • Region: Longwood

      Financial & listing details

      • Price per square foot: $179/sqft
      • Tax assessed value: $238,276
      • Annual tax amount: $2,417
      • Date on market: 4/16/2026
      • Cumulative days on market: 80 days
      • Listing terms: Cash,Conventional,VA Loan
      • Ownership: Condominium
      • Total actual rent: 0
      • Electric utility on property: Yes
      • Road surface type: Asphalt

        Estimated market value

        Not available

        Estimated sales range

        Not available

        Not available

        Price history

        DateEventPrice
        6/30/2026Price change$295,000-1.7%$179/sqft
        Source: Stellar MLS #O6399625 Report a problem
        6/14/2026Price change$300,000-3.2%$182/sqft
        Source: Stellar MLS #O6399625 Report a problem
        6/1/2026Price change$310,000-3.1%$188/sqft
        Source: Stellar MLS #O6399625 Report a problem
        5/18/2026Price change$320,000-3%$194/sqft
        Source: Stellar MLS #O6399625 Report a problem
        4/17/2026Listed for sale$330,000+6.5%$200/sqft
        Source: Stellar MLS #O6399625 Report a problem
        12/30/2022Listing removed$310,000$188/sqft
        Source: Stellar MLS #O6075920 Report a problem
        12/23/2022Price change$310,000-3.1%$188/sqft
        Source: Stellar MLS #O6075920 Report a problem
        12/3/2022Listed for sale$320,000+28%$194/sqft
        Source: Stellar MLS #O6075920 Report a problem
        1/4/2006Sold$250,000+92.3%$152/sqft
        Source: Public Record Report a problem
        6/17/2002Sold$130,000+33.3%$79/sqft
        Source: Public Record Report a problem
        6/4/1999Sold$97,500$59/sqft
        Source: Public Record Report a problem

        Public tax history

        YearProperty taxesTax assessment
        2025$2,579 +22.9%$204,610 +2.9%
        2024$2,098 +2.9%$198,844 +3%
        2023$2,038 +3%$193,052 +3%
        2022$1,979 -10.4%$187,429 +3%
        2021$2,208 +0.4%$181,970 +1.4%
        2020$2,199 -13%$179,458 +13.4%
        2019$2,526 $158,296 +10%
        2018$2,526 +9.9%$143,905 +44.5%
        2017$2,300 +162.7%$99,614 +1.4%
        2016$875 -3.6%$98,248 +1.4%
        2015$908 $96,887 +0.8%
        2014$908 +29.5%$96,118 +1.5%
        2013$701 +10.2%$94,698 +1.7%
        2012$636 -14.4%$93,115 -8.3%
        2011$743 -29%$101,580 -15.5%
        2010$1,046 -25%$120,203 -16%
        2009$1,394 -25.8%$143,059 -19.5%
        2008$1,879 -26.1%$177,765 -16.4%
        2007$2,544 -12.2%$212,520
        2006$2,897 +134.1%$212,520 +111.5%
        2005$1,237 +0.9%$100,506 +3%
        2004$1,227 +1.1%$97,579 +1.9%
        2003$1,213 -27.3%$95,760
        2002$1,669 +19.5%$95,760 +21.3%
        2000$1,396 $78,960

        Find assessor info on the county website

        Monthly payment

        Est. payment

        Payment breakdown

        Explore the cost of this home by adjusting the details. Changes won't be saved.
        All calculations are estimates and provided by Zillow, Inc. for informational purposes only. Actual amounts may vary.
        HOA fees may include property taxes on listings classified as Co-Ops. Contact the listing agent and/or owner for fee details.
        Mortgage interest rates are dependent on a number of factors, including credit score, down payment, and repayment length. Interest rate data provided by Zillow Group Marketplace, Inc. as of 1/1/1970 from various mortgage lenders with which we have lead or other similar arrangements; the Estimated Payment is an average of those rates.
        See how much you could borrow to make a competitive offer.

        Climate risks

        Neighborhood: 32779

        Getting around

        33 / 100
        Car-Dependent
        37 / 100
        Somewhat Bikeable

        Nearby schools

        GreatSchools rating
        Schools provided by the listing agent
        • Elementary: Wekiva Elementary
        • Middle: Teague Middle
        • High: Lake Brantley High

        Source: Stellar MLS. This data may not be complete. We recommend contacting the local school district to confirm school assignments for this home.

        A local agent can set up tours, give advice and negotiate with sellers.

        A local lender can help you make sure your offer is ready when you are.

        Browse local experts

        Similar homes

        Skip to the end of the carouselSkip to the beginning of the carousel