Fabulous Curb Appeal is just the beginning of this beautifully updated & expanded 4 Bedroom, 3.5 Bath Ranch home with over 3,000 sq. ft of comfortable living & entertaining space in sought after Claymont neighborhood, Parkway West Schools! Nestled on a quiet cul-de-sac this immaculate Mid Century style home has been updated & enhanced w/modern refined finishes & a 700+ sq ft addition creating an open floor plan for today's lifestyle. The classic covered front porch welcomes you home & is perfect spot for relaxing. Open the elegant front door & step into the Foyer to reveal the gorgeous Maple floors flowing through the main level. The Dining Rm includes custom built-ins for serving & displaying your favorite dishes, perfect for holidays & entertaining. Open floor plan offers flexibility for your lifestyle! The expansive Great Room is an amazing space for gatherings & entertaining w/a sliding door leading to an awesome Patio perfect for relaxing & BBQs & a private backyard. The modern Kitchen is filled w/natural light & features custom cabinetry, solid surfaces counters, upgraded appliances & walk-in pantry. Mud Rm has Cubbies to keep you organized. Primary Bedrm is a serene space with a luxurious En-Suite Bath w/soaking tub, walk-in shower & dbl vanities. 3 additional nice size Bedrms share an updated Bath. The Fin. LL has space for everyone w/Full Bath, Rec Rm & Family Rm areas. Quick to Ballwin amenities: pools, parks, rec -plex, shopping, dining & highways & more!
Closed
Listed by: Coldwell Banker Realty - Gundaker West Regional • Tami L Weiner • 314-799-2727
Bought with: STL 1 REALTY
Price Unknown
335 Greenbriar Ln, Ballwin, MO 63011
4beds
3,000sqft
Single Family Residence
Built in 1962
0.3 Acres Lot
$586,900 Zestimate®
$--/sqft
$3,316 Estimated rent
Home value
$586,900
$540,000 - $634,000
$3,316/mo
Zestimate® history
Owner options
List your home for rent
$3,316/mo
Rent Zestimate®
Find your next renter with Zillow Rental Manager. Plus, with online applications, you can quickly screen prospective tenants – for free.
$3,316/mo
Rent Zestimate®
Refinance and save
$75/mo
Est. payment
Refinancing to a lower rate could help reduce your monthly payments and save thousands over the life of the loan.
$75/mo
Est. payment
Explore your selling options
Work with a Zillow partner agent
Leverage their expertise and Zillow's premium Showcase listings to get your home seen by more buyers.
Get startedList with your own agent
Get your home in front of millions of buyers by listing it on Zillow.
Learn how to do itSell it yourself
Take full control of how buyers see your home on Zillow by listing For Sale by Owner (FSBO).
List your homeWhat's special
Updated bathQuiet cul-de-sacExpansive great roomSolid surfaces countersLuxurious en-suite bathOpen floor planDbl vanities
Zillow last checked:
Listing updated:
Listed by:
Tami L Weiner 314-799-2727,
Coldwell Banker Realty - Gundaker West Regional
Bought with:
Linda Marc, 2011038236
STL 1 REALTY
Source: MARIS,MLS#: 25053033 Originating MLS: St. Louis Association of REALTORS
Originating MLS: St. Louis Association of REALTORSFacts & features
Interior
Bedrooms & bathrooms
- Bedrooms: 4
- Bathrooms: 4
- Full bathrooms: 3
- 1/2 bathrooms: 1
- Main level bathrooms: 3
- Main level bedrooms: 4
Primary bedroom
- Features: Floor Covering: Wood
- Level: Main
Bedroom 2
- Features: Floor Covering: Wood
- Level: Main
Bathroom 3
- Features: Floor Covering: Wood
- Level: Main
Bathroom 3
- Features: Floor Covering: Wood
- Level: Main
Dining room
- Features: Floor Covering: Wood
- Level: Main
Family room
- Level: Basement
Great room
- Features: Floor Covering: Wood
- Level: Main
Hearth room
- Features: Floor Covering: Wood
- Level: Main
Kitchen
- Features: Floor Covering: Wood
- Level: Main
Mud room
- Features: Floor Covering: Wood
- Level: Main
Office
- Level: Basement
Recreation room
- Level: Basement
Heating
- Natural Gas
Cooling
- Ceiling Fan(s), Central Air
Appliances
- Included: Dishwasher, Disposal, Microwave, Free-Standing Gas Range, Gas Water Heater
Features
- Built-in Features, Ceiling Fan(s), Chandelier, Custom Cabinetry, Entrance Foyer, Open Floorplan, Recessed Lighting, Separate Dining, Separate Shower, Soaking Tub, Solid Surface Countertop(s), Vaulted Ceiling(s), Walk-In Pantry
- Flooring: Carpet, Tile, Wood
- Doors: Panel Door(s), Pocket Door(s), Sliding Doors
- Windows: Blinds, Double Pane Windows, Insulated Windows, Skylight(s)
- Basement: Concrete,Crawl Space,Partially Finished,Full,Storage Space
- Number of fireplaces: 1
- Fireplace features: Great Room, Wood Burning
Interior area
- Total structure area: 3,000
- Total interior livable area: 3,000 sqft
- Finished area above ground: 2,244
- Finished area below ground: 800
Property
Parking
- Total spaces: 2
- Parking features: Garage Door Opener, Garage Faces Rear
- Attached garage spaces: 2
Features
- Levels: One
- Patio & porch: Front Porch, Patio
Lot
- Size: 0.3 Acres
- Features: Gentle Sloping, Level
Details
- Parcel number: 22S530312
- Special conditions: Standard
Construction
Type & style
- Home type: SingleFamily
- Architectural style: Traditional
- Property subtype: Single Family Residence
Materials
- Brick, Frame
- Foundation: Concrete Perimeter
- Roof: Architectural Shingle
Condition
- Updated/Remodeled
- New construction: No
- Year built: 1962
Utilities & green energy
- Sewer: Public Sewer
- Water: Public
- Utilities for property: Cable Available
Community & HOA
Community
- Subdivision: Claymont 7
HOA
- Has HOA: Yes
- Amenities included: None
- Services included: Common Area Maintenance
- HOA fee: $75 annually
- HOA name: Claymont
Location
- Region: Ballwin
Financial & listing details
- Tax assessed value: $410,600
- Annual tax amount: $5,088
- Date on market: 8/7/2025
- Cumulative days on market: 28 days
- Listing terms: Cash,Conventional,VA Loan
- Ownership: Private
Price history
| Date | Event | Price |
|---|---|---|
| 9/16/2025 | Sold | -- |
Source:  MARIS #25053033 Report a problem MARIS #25053033 Report a problem | ||
| 9/5/2025 | Pending sale | $585,000$195/sqft |
Source: MARIS #25053033 Report a problem | ||
| 8/12/2025 | Contingent | $585,000$195/sqft |
Source: MARIS #25053033 Report a problem | ||
| 8/7/2025 | Listed for sale | $585,000$195/sqft |
Source: MARIS #25053033 Report a problem | ||
| 12/27/2004 | Sold | -- |
Source: Public Record Report a problem | ||
Public tax history
| Year | Property taxes | Tax assessment |
|---|---|---|
| 2025 | $4,785 -6% | $78,020 -0.8% |
| 2024 | $5,088 +1.4% | $78,620 |
| 2023 | $5,017 +12.2% | $78,620 +23.5% |
| 2022 | $4,470 +0.6% | $63,640 |
| 2021 | $4,444 -6.2% | $63,640 -1.1% |
| 2020 | $4,740 +5.8% | $64,350 |
| 2019 | $4,481 | $64,350 +12.8% |
| 2018 | $4,481 | $57,070 +130.2% |
| 2017 | $4,481 +135% | $24,790 -37.5% |
| 2016 | $1,907 -40.2% | $39,650 |
| 2015 | $3,186 | $39,650 +7.1% |
| 2014 | $3,186 +9.2% | $37,030 |
| 2013 | $2,918 | $37,030 +0.9% |
| 2012 | -- | $36,710 |
| 2011 | -- | $36,710 -1.7% |
| 2010 | $2,560 +4.5% | $37,360 |
| 2009 | $2,449 -6.6% | $37,360 -10.3% |
| 2008 | $2,621 +14.4% | $41,650 |
| 2007 | $2,291 | $41,650 +20.4% |
| 2006 | $2,291 -0.1% | $34,600 |
| 2005 | $2,292 +30.9% | $34,600 +33.4% |
| 2003 | $1,751 +1.4% | $25,940 +1.4% |
| 2002 | $1,726 -1% | $25,580 |
| 2001 | $1,743 | $25,580 |
Find assessor info on the county website
Neighborhood: 63011
Nearby homes
- $614,2005 bd4 ba4.1k sqft337 Greenbriar Ln, Ballwin, MO 63011Off Market
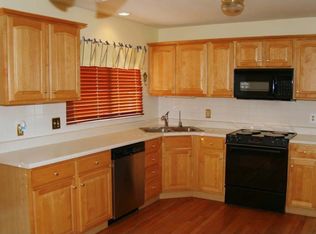
- $406,5003 bd2 ba1.6k sqft333 Greenbriar Ln, Ballwin, MO 63011Off Market
- $400,1003 bd3 ba1.5k sqft334 Sudbury Ln, Ballwin, MO 63011Off Market
- $422,0003 bd2 ba1.5k sqft336 Sudbury Ln, Ballwin, MO 63011Off Market
- $393,9003 bd2 ba1.7k sqft336 Greenbriar Ln, Ballwin, MO 63011Off Market
- $358,7003 bd2 ba1.2k sqft332 Sudbury Ln, Ballwin, MO 63011Off Market
- $397,5004 bd1 ba1.7k sqft334 Greenbriar Ln, Ballwin, MO 63011Off Market
- $431,6003 bd3 ba1.5k sqft339 Greenbriar Ln, Ballwin, MO 63011Off Market
Nearby schools
GreatSchools rating
- 6/10Claymont Elementary SchoolGrades: K-5Distance: 0.5 mi
- 9/10Parkway West Middle SchoolGrades: 6-8Distance: 1.5 mi
- 10/10Parkway West High SchoolGrades: 9-12Distance: 1.7 mi
Schools provided by the listing agent
- Elementary: Claymont Elem.
- Middle: West Middle
- High: Parkway West High
Source: MARIS. This data may not be complete. We recommend contacting the local school district to confirm school assignments for this home.
Get a cash offer in 3 minutes
Find out how much your home could sell for in as little as 3 minutes with a no-obligation cash offer.
Estimated market value
$586,900
Get a cash offer in 3 minutes
Find out how much your home could sell for in as little as 3 minutes with a no-obligation cash offer.
Estimated market value
$586,900
- Missouri
- Saint Louis County
- Ballwin
- 63011
- 335 Greenbriar Ln
